This 2023 built home offers easy living just minutes from Lake Bridgeport, complete with interior and exterior packages and no HOA. The 4 bedroom, 2 full bath layout features a kitchen with dishwasher and range, plus washer and dryer hookups for added convenience. Smart panel siding wraps the exterior, while a 10x10 front deck, 10x15 covered back deck and 20x20 carport create great space for relaxing or entertaining outdoors. Recreation is close at hand with golf, marina access and lake activities at Runaway Bay, plus boating, fishing and watersports on Lake Bridgeport. Bridgeport offers convenient shopping and dining including Walmart Supercenter and Brookshire's, while nearby Decatur adds even more retail, dining and everyday conveniences, with easy access to Highway 287 for commuters working in the Decatur, Bridgeport or greater Fort Worth area. Don't miss the opportunity to make this outstanding home your own! FHA, VA, USDA and Conventional financing welcome.
For sale
$205,000
112 Buffalo Gap Dr, Bridgeport, TX 76426
4beds
1,568sqft
Manufactured Home, Single Family Residence
Built in 2023
10,802 Square Feet Lot
$202,700 Zestimate®
$131/sqft
$-- HOA
What's special
Washer and dryer hookupsSmart panel siding
- 44 days |
- 106 |
- 0 |
Zillow last checked:
Listing updated:
Listed by:
Carl Cooper 0772439 888-519-7431,
eXp Realty, LLC 888-519-7431,
Brandy Johnson 0745492 940-367-4929,
eXp Realty, LLC
Source: NTREIS,MLS#: 21305851
Facts & features
Interior
Bedrooms & bathrooms
- Bedrooms: 4
- Bathrooms: 2
- Full bathrooms: 2
Primary bedroom
- Features: Ceiling Fan(s), En Suite Bathroom
- Level: First
- Dimensions: 15 x 13
Bedroom
- Level: First
- Dimensions: 12 x 8
Bedroom
- Level: First
- Dimensions: 12 x 8
Bedroom
- Level: First
- Dimensions: 12 x 8
Dining room
- Level: First
- Dimensions: 14 x 12
Kitchen
- Features: Built-in Features, Kitchen Island
- Level: First
- Dimensions: 14 x 12
Living room
- Features: Ceiling Fan(s)
- Level: First
- Dimensions: 17 x 13
Heating
- Central, Electric
Cooling
- Central Air, Ceiling Fan(s), Electric
Appliances
- Included: Dishwasher, Electric Range, Electric Water Heater
- Laundry: Washer Hookup, Dryer Hookup, ElectricDryer Hookup
Features
- Decorative/Designer Lighting Fixtures, Kitchen Island, Open Floorplan, Walk-In Closet(s)
- Flooring: Linoleum
- Windows: Window Coverings
- Has basement: No
- Has fireplace: No
Interior area
- Total interior livable area: 1,568 sqft
Video & virtual tour
Property
Parking
- Total spaces: 2
- Parking features: Driveway
- Carport spaces: 2
Features
- Levels: One
- Stories: 1
- Patio & porch: Covered, Deck
- Exterior features: Deck
- Pool features: None
- Fencing: None
Lot
- Size: 10,802 Square Feet
- Features: Acreage
Details
- Parcel number: 765084
Construction
Type & style
- Home type: MobileManufactured
- Property subtype: Manufactured Home, Single Family Residence
- Attached to another structure: Yes
Materials
- Fiber Cement, Wood Siding
- Foundation: Pillar/Post/Pier
- Roof: Composition
Condition
- Year built: 2023
Utilities & green energy
- Sewer: Septic Tank
- Utilities for property: Septic Available
Community & HOA
Community
- Security: Smoke Detector(s)
- Subdivision: Runaway Bay
HOA
- Has HOA: No
Location
- Region: Bridgeport
Financial & listing details
- Price per square foot: $131/sqft
- Tax assessed value: $194,294
- Annual tax amount: $1,887
- Date on market: 6/22/2026
- Cumulative days on market: 43 days
- Listing terms: Cash,Conventional,FHA,USDA Loan,VA Loan
Estimated market value
$202,700
$193,000 - $213,000
$961/mo
Price history
| Date | Event | Price |
|---|---|---|
| 6/22/2026 | Listed for sale | $205,000+8.5%$131/sqft |
Source: NTREIS #21305851 Report a problem | ||
| 9/21/2023 | Listing removed | -- |
Source: NTREIS #20366674 Report a problem | ||
| 9/14/2023 | Price change | $188,999-0.5%$121/sqft |
Source: NTREIS #20366674 Report a problem | ||
| 8/18/2023 | Price change | $189,999-1.8%$121/sqft |
Source: NTREIS #20366674 Report a problem | ||
| 8/16/2023 | Listed for sale | $193,490$123/sqft |
Source: NTREIS #20366674 Report a problem | ||
| 7/31/2023 | Pending sale | $193,490$123/sqft |
Source: NTREIS #20366674 Report a problem | ||
| 7/28/2023 | Listed for sale | $193,490$123/sqft |
Source: NTREIS #20366674 Report a problem | ||
Public tax history
| Year | Property taxes | Tax assessment |
|---|---|---|
| 2025 | $1,887 -21.2% | $194,294 +1.1% |
| 2024 | $2,393 +625.7% | $192,270 +696.5% |
| 2023 | $330 | $24,138 +28.8% |
| 2022 | -- | $18,739 +75.6% |
| 2021 | $163 | $10,670 |
| 2020 | $163 +505.5% | $10,670 +558.6% |
| 2019 | $27 | $1,620 |
| 2018 | $27 -1.1% | $1,620 |
| 2017 | $27 | $1,620 +62% |
| 2016 | -- | $1,000 |
| 2015 | -- | $1,000 |
| 2014 | -- | $1,000 |
Find assessor info on the county website
Monthly payment
Climate risks
Neighborhood: 76426
Nearby schools
GreatSchools rating
- NABridgeport Elementary SchoolGrades: PK-2Distance: 8.7 mi
- 4/10Bridgeport Middle SchoolGrades: 6-8Distance: 9 mi
- 4/10Bridgeport High SchoolGrades: 9-12Distance: 9.8 mi
Schools provided by the listing agent
- Elementary: Bridgeport
- Middle: Bridgeport
- High: Bridgeport
- District: Bridgeport ISD
Source: NTREIS. This data may not be complete. We recommend contacting the local school district to confirm school assignments for this home.
- $81,9062 bd2 ba780 sqft419 Cimmarron Trl, Bridgeport, TX 76426Off Market
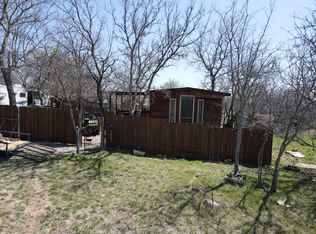
- $24,973-- bd-- ba-- sqft104 Buffalo Gap Dr, Bridgeport, TX 76426Off Market
- $422,1005 bd4 ba6k sqft76426-4543 4543, Bridgeport, TX 76426Off Market
- $146,475-- bd-- ba-- sqftCimmarron Trl, Runaway Bay, TX 76426Off Market
- $157,894-- bd-- ba-- sqftCimmarron Trl, Runaway Bay, TX 76426Off Market
- $187,583-- bd-- ba-- sqftCimmarron Trl, Runaway Bay, TX 76426Off Market
- $84,053-- bd-- ba-- sqftCimmarron Trl, Runaway Bay, TX 76426Off Market
- $76,551-- bd-- ba-- sqftCimmarron Trl, Runaway Bay, TX 76426Off Market
A local agent can set up tours, give advice and negotiate with sellers.
Similar homes
- $204,0003 bd2 ba1.3k sqft204 Overland Trl, Bridgeport, TX 76426For Sale
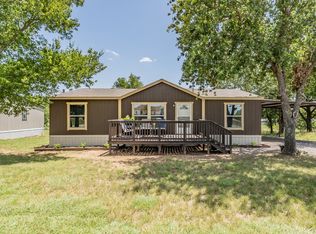 MLS ID #21339378, MICHELLE WEST. NTREIS
 - $184,9993 bd2 ba1.4k sqft237 High Bluff Dr, Runaway Bay, TX 76426For Sale
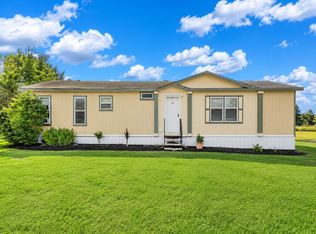 MLS ID #21279963, June Robinson. NTREIS
 - $195,0004 bd2 ba1.4k sqft215 Overland Trl, Bridgeport, TX 76426For Sale
 MLS ID #21244430, Valerie Salazar. NTREIS
 - $204,9994 bd2 ba1.4k sqft189 Shady Springs Dr, Bridgeport, TX 76426For Sale
 MLS ID #21301962, Melinda Wray. NTREIS
 - $195,0003 bd2 ba1.5k sqft244 Overland Trl, Bridgeport, TX 76426For SaleMLS ID #21297472, Ronald Byrd. NTREIS
- $209,9994 bd2 ba1.4k sqft143 Lark Meadow Dr, Runaway Bay, TX 76426For SaleMLS ID #21303534, Jasmine Sellers. NTREIS
- $165,0002 bd2 ba820 sqft434 Valley Ridge Dr, Bridgeport, TX 76426For SaleMLS ID #21239173, Kimberly Boales. NTREIS
- $185,0003 bd2 ba1.5k sqft135 Lakeview Dr, Runaway Bay, TX 76426For SaleMLS ID #21162578, Beth Hughes. NTREIS
- $259,9994 bd2 ba1.4k sqft120 Brookview Dr, Bridgeport, TX 76426For SaleMLS ID #21274053, Jasmine Sellers. NTREIS
- $169,9003 bd2 ba1k sqft156 Bridlewood Ln, Runaway Bay, TX 76426For SaleMLS ID #21339593, David Dai. NTREIS
- $269,0004 bd2 ba1.7k sqft207 Shady Oaks Dr, Runaway Bay, TX 76426For SaleMLS ID #21195736, William Lane. NTREIS
- $269,0003 bd2 ba1.4k sqft909 Shady Oaks Dr, Bridgeport, TX 76426For SaleMLS ID #21350999, Mike Page. NTREIS
- $220,0004 bd2 ba1.9k sqft1808 Edgewood Dr, Bridgeport, TX 76426For SaleMLS ID #21284140, KIM HOLT. NTREIS
- $139,9003 bd2 ba1.3k sqft109 Harbor Dr Unit 205, Runaway Bay, TX 76426For SaleMLS ID #21342436, Emily Flores. NTREIS
- $217,0003 bd2 ba1k sqft2006 Cates St, Bridgeport, TX 76426For SaleMLS ID #21290113, Courtney Rhyne. NTREIS
- $155,0003 bd2 ba1.4k sqft1214 Elm Ct, Runaway Bay, TX 76426For Sale By Owner
- $190,0005 bd4 ba1.1k sqft316 Summit Dr, Springtown, TX 76082For SaleMLS ID #21238228, Ilse Rojas. NTREIS
- $174,9002 bd2 ba1.4k sqft1216 Runaway Bay Dr, Runaway Bay, TX 76426For SaleMLS ID #21122447, John Lanier. NTREIS
- $179,0002 bd2 ba1.2k sqft108 Harbor Dr Unit 102, Runaway Bay, TX 76426For SaleMLS ID #21198122, Eric Schultz. NTREIS
- $228,5003 bd2 ba1.6k sqft104 Hill Top Ct, Springtown, TX 76082For SaleMLS ID #21297889, Andrew Bryant. NTREIS
