Luxurious lakefront living awaits in the heart of Runaway Bay with breathtaking views of Lake Bridgeport. This beautifully renovated 2 bedroom, 2 bath with a sunroom ground floor condo offers the perfect blend of modern style and relaxed lakeside living. Thoughtfully updated with high end finishes throughout, the open concept layout creates a bright and inviting space ideal for both everyday living and entertaining. The stunning kitchen features quartz countertops, stainless appliances, custom cabinetry, and a wine refrigerator, providing both style and functionality. The living area is positioned to take full advantage of the beautiful lake views, creating a peaceful backdrop to daily life. The spacious primary suite includes a custom built in closet system and a well-appointed ensuite bath designed with comfort and convenience in mind. The second bedroom and bath provide flexibility for guests or additional living needs. A versatile enclosed porch offers additional living space and is perfect for a home office, sunroom, reading nook, or additional sitting area while enjoying the scenic views of the lake. Custom built ins throughout the condo provide both character and valuable storage. Refrigerator, washer, and dryer are included, making this property move in ready. Located on the bottom floor for easy access, the unit offers convenient entry and direct enjoyment of the surrounding outdoor space. Since the sellers purchased in 2024, the lake level has risen significantly, bringing the water even closer and enhancing the already impressive waterfront setting. Situated in the lake community of Runaway Bay, residents enjoy close proximity to the marina, fishing, boating, dining, and other community amenities. Whether used as a full-time residence, weekend retreat, or investment opportunity, this lakefront condo offers an exceptional opportunity to enjoy the beauty and lifestyle of Lake Bridgeport.
For sale
Price cut: $20K (6/12)
$179,000
108 Harbor Dr Unit 102, Runaway Bay, TX 76426
2beds
1,296sqft
:
Get pre-qualified$1,594/mo
Condominium
Built in 1968
-- sqft lot
$-- Zestimate®
$138/sqft
$296/mo HOA
What's special
Bright and inviting spaceStainless appliancesVersatile enclosed porchQuartz countertopsAdditional living spaceWell-appointed ensuite bathStunning kitchen
- 141 days |
- 303 |
- 8 |
Zillow last checked:
Listing updated:
Listed by:
Eric Schultz 0678270 888-455-6040,
Fathom Realty LLC 888-455-6040
Source: NTREIS,MLS#: 21198122
Facts & features
Interior
Bedrooms & bathrooms
- Bedrooms: 2
- Bathrooms: 2
- Full bathrooms: 2
Primary bedroom
- Features: Built-in Features, Closet Cabinetry, Ceiling Fan(s), En Suite Bathroom, Walk-In Closet(s)
- Level: First
- Dimensions: 13 x 14
Bedroom
- Features: Ceiling Fan(s)
- Level: First
- Dimensions: 14 x 13
Primary bathroom
- Features: Built-in Features
- Level: First
- Dimensions: 7 x 6
Dining room
- Level: First
- Dimensions: 14 x 7
Kitchen
- Features: Breakfast Bar, Built-in Features, Granite Counters, Pantry
- Level: First
- Dimensions: 11 x 13
Laundry
- Features: Built-in Features, Closet
- Level: First
- Dimensions: 5 x 4
Living room
- Features: Fireplace
- Level: First
- Dimensions: 14 x 12
Sunroom
- Level: First
- Dimensions: 13 x 7
Heating
- Central, Electric
Cooling
- Central Air, Ceiling Fan(s), Electric
Appliances
- Included: Dishwasher, Electric Range, Microwave, Vented Exhaust Fan
Features
- Decorative/Designer Lighting Fixtures, Granite Counters, High Speed Internet, Open Floorplan, Walk-In Closet(s)
- Flooring: Carpet, Laminate, Tile
- Windows: Window Coverings
- Has basement: No
- Number of fireplaces: 1
- Fireplace features: Decorative, Electric, Living Room
Interior area
- Total interior livable area: 1,296 sqft
Video & virtual tour
Property
Parking
- Parking features: Common
Features
- Levels: One
- Stories: 1
- Exterior features: Rain Gutters, Uncovered Courtyard
- Pool features: None, Community
- Has view: Yes
- View description: Water
- Has water view: Yes
- Waterfront features: Lake Front
- Body of water: Bridgeport
Lot
- Size: 5,227 Square Feet
- Features: Irregular Lot
Details
- Parcel number: 769441
Construction
Type & style
- Home type: Condo
- Property subtype: Condominium
- Attached to another structure: Yes
Materials
- Rock, Stone
- Foundation: Slab
- Roof: Composition
Condition
- Year built: 1968
Community & HOA
Community
- Features: Curbs, Fishing, Lake, Marina, Pool
- Subdivision: Edgewater Of Harbor Shore
HOA
- Has HOA: Yes
- Services included: All Facilities, Association Management, Insurance, Sewer, Water
- HOA fee: $296 monthly
- HOA name: Harbor Shores
- HOA phone: 940-389-0636
Location
- Region: Runaway Bay
Financial & listing details
- Price per square foot: $138/sqft
- Tax assessed value: $201,993
- Annual tax amount: $2,913
- Date on market: 3/21/2026
- Cumulative days on market: 111 days
- Listing terms: Cash,Conventional,FHA,VA Loan
Estimated market value
Not available
Estimated sales range
Not available
Not available
Price history
| Date | Event | Price |
|---|---|---|
| 7/22/2026 | Listed for sale | $179,000$138/sqft |
Source: NTREIS #21198122 Report a problem | ||
| 7/6/2026 | Pending sale | $179,000$138/sqft |
Source: NTREIS #21198122 Report a problem | ||
| 6/25/2026 | Contingent | $179,000$138/sqft |
Source: NTREIS #21198122 Report a problem | ||
| 6/12/2026 | Price change | $179,000-10.1%$138/sqft |
Source: NTREIS #21198122 Report a problem | ||
| 3/21/2026 | Listed for sale | $199,000-23.4%$154/sqft |
Source: NTREIS #21198122 Report a problem | ||
| 8/8/2024 | Sold | -- |
Source: NTREIS #20551612 Report a problem | ||
| 7/6/2024 | Pending sale | $259,900$201/sqft |
Source: NTREIS #20551612 Report a problem | ||
| 6/29/2024 | Contingent | $259,900$201/sqft |
Source: NTREIS #20551612 Report a problem | ||
| 5/9/2024 | Price change | $259,900-3.7%$201/sqft |
Source: NTREIS #20551612 Report a problem | ||
| 3/5/2024 | Listed for sale | $269,900$208/sqft |
Source: NTREIS #20551612 Report a problem | ||
Public tax history
| Year | Property taxes | Tax assessment |
|---|---|---|
| 2025 | $2,913 +522% | $201,993 +87.9% |
| 2024 | $468 +0.1% | $107,500 +10% |
| 2023 | $468 | $97,727 +10% |
| 2022 | -- | $88,843 -21.6% |
| 2021 | $657 +0.1% | $113,310 -1.1% |
| 2020 | $656 +0.1% | $114,540 |
| 2019 | $656 +0.1% | $114,540 +55.9% |
| 2018 | $655 -49.2% | $73,470 +33.2% |
| 2017 | $1,290 | $55,170 |
| 2016 | -- | $55,170 +7.2% |
| 2015 | -- | $51,470 |
| 2014 | -- | $51,470 -1.2% |
| 2013 | -- | $52,120 -0.6% |
| 2012 | -- | $52,410 -5.7% |
| 2011 | -- | $55,580 |
| 2010 | -- | $55,580 |
| 2009 | -- | $55,580 |
| 2008 | -- | $55,580 -5.4% |
| 2007 | -- | $58,750 |
Find assessor info on the county website
Monthly payment
Est. payment
Payment breakdown
Explore the cost of this home by adjusting the details. Changes won't be saved.Climate risks
Neighborhood: 76426
Nearby schools
GreatSchools rating
- NABridgeport Elementary SchoolGrades: PK-2Distance: 6.8 mi
- 4/10Bridgeport Middle SchoolGrades: 6-8Distance: 7.1 mi
- 4/10Bridgeport High SchoolGrades: 9-12Distance: 7.8 mi
Schools provided by the listing agent
- Elementary: Bridgeport
- Middle: Bridgeport
- High: Bridgeport
- District: Bridgeport ISD
Source: NTREIS. This data may not be complete. We recommend contacting the local school district to confirm school assignments for this home.
- $--2 bd2 ba1.2k sqft109 Harbor Dr UNIT 107, Runaway Bay, TX 76426Sold

- $118,1033 bd2 ba1.3k sqft109 Harbor Dr UNIT 105, Runaway Bay, TX 76426Off Market

- $111,8712 bd2 ba1.2k sqft109 Harbor Dr UNIT 106, Runaway Bay, TX 76426Off Market

- $139,9003 bd2 ba1.3k sqft109 Harbor Dr UNIT 205, Runaway Bay, TX 76426For Sale

- $113,2002 bd2 ba1.2k sqft109 Harbor Dr UNIT 206, Runaway Bay, TX 76426Off Market
- $--2 bd2 ba1k sqft114 Harbor Dr UNIT 117, Runaway Bay, TX 76426Sold
- $--2 bd2 ba1.3k sqft112 Harbor Dr UNIT 215, Runaway Bay, TX 76426Sold
- $190,200-- bd-- ba1.1k sqft114 Harbor Dr UNIT 118, Runaway Bay, TX 76426Off Market
A local agent can set up tours, give advice and negotiate with sellers.
Similar homes
- $180,0002 bd2 ba1.1k sqft1229 Elm Ct, Runaway Bay, TX 76426For Sale
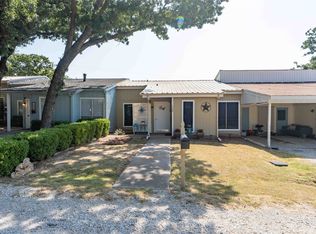 MLS ID #21352875, William Lane. NTREIS
 - $185,0003 bd2 ba1.5k sqft135 Lakeview Dr, Runaway Bay, TX 76426For Sale
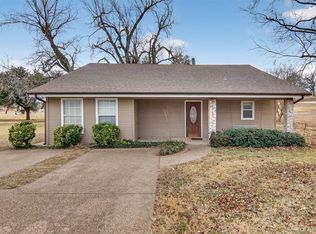 MLS ID #21162578, Beth Hughes. NTREIS
 - $139,9003 bd2 ba1.3k sqft109 Harbor Dr Unit 205, Runaway Bay, TX 76426For SaleMLS ID #21342436, Emily Flores. NTREIS
- $174,9002 bd2 ba1.4k sqft1216 Runaway Bay Dr, Runaway Bay, TX 76426For Sale
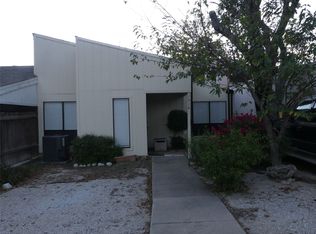 MLS ID #21122447, John Lanier. NTREIS
 - $184,9993 bd2 ba1.4k sqft237 High Bluff Dr, Runaway Bay, TX 76426For SaleMLS ID #21279963, June Robinson. NTREIS
- $118,0001 bd1 ba720 sqft81 Runaway Bay Dr Unit 220, Runaway Bay, TX 76426For SaleMLS ID #21094003, Amy Morgan. NTREIS
- $169,9003 bd2 ba1k sqft156 Bridlewood Ln, Runaway Bay, TX 76426For SaleMLS ID #21339593, David Dai. NTREIS
- $175,0003 bd1 ba1.2k sqft1409 18th St, Bridgeport, TX 76426For SaleMLS ID #21198624, Lucy Carleton. NTREIS
- $--3 bd2 ba934 sqft186 Sleepy Meadow Dr, Bridgeport, TX 76426AuctionAuction.com 1
- $204,0003 bd2 ba1.3k sqft204 Overland Trl, Bridgeport, TX 76426For SaleMLS ID #21339378, MICHELLE WEST. NTREIS
- $209,9003 bd2 ba1.3k sqftTRACT 1 & Private Rd #2-3508, Bridgeport, TX 76426For SaleMLS ID #21220173, Gilda Brawley. NTREIS
- $150,0002 bd1 ba1.2k sqft312 Alexander Ln, Bridgeport, TX 76426For SaleMLS ID #21303951, Natalie Reed. NTREIS
- $165,0002 bd2 ba820 sqft434 Valley Ridge Dr, Bridgeport, TX 76426For SaleMLS ID #21239173, Kimberly Boales. NTREIS
- $190,0003 bd2 ba1.5k sqft244 Overland Trl, Bridgeport, TX 76426For SaleMLS ID #21297472, Ronald Byrd. NTREIS
- $199,9003 bd2 ba1.8k sqft709 Blue Fathom Dr, Runaway Bay, TX 76426New ConstructionMLS ID #21313123, Angie Kasner. NTREIS
- $195,0004 bd2 ba1.4k sqft215 Overland Trl, Bridgeport, TX 76426For SaleMLS ID #21244430, Valerie Salazar. NTREIS
- $205,0004 bd2 ba1.5k sqft112 Buffalo Gap Dr, Bridgeport, TX 76426For SaleMLS ID #21305851, Carl Cooper. NTREIS
- $209,9994 bd2 ba1.4k sqft143 Lark Meadow Dr, Runaway Bay, TX 76426For SaleMLS ID #21303534, Jasmine Sellers. NTREIS
- $175,0003 bd2 ba1.2k sqftFlower Ln, Chico, TX 76431For SaleMLS ID #21263119, Estefany Koskey. NTREIS
- $204,9994 bd2 ba1.4k sqft189 Shady Springs Dr, Bridgeport, TX 76426For SaleMLS ID #21301962, Melinda Wray. NTREIS
