Welcome to this beautifully maintained 2023 home in the peaceful community of Runaway Bay! This move-in ready 3-bedroom, 2-bath home sits on a generous 0.257-acre, fully grassed lot and offers the perfect blend of comfort and quality. Built on concrete piers with an engineered foundation, this home has been exceptionally well cared for and is ready for its next owner.
The functional floor plan features a spacious living area, dedicated dining room, and an inviting kitchen designed for everyday living and entertaining. Enjoy your morning coffee on the large front porch or unwind on the back porch overlooking the spacious backyard.
Additional highlights include a 2-car carport, ample outdoor space for gardening, pets, or play, and a quiet location just minutes from beautiful Lake Bridgeport. Residents of Runaway Bay enjoy a relaxed lakeside lifestyle with access to boating, fishing, parks, and all the small-town charm this community has to offer, while still being conveniently located near Decatur and Bridgeport.
Don't miss this opportunity to own a like-new home in one of Wise County's most desirable lake communities!
Information provided is deemed reliable but is not guaranteed and should be independently verified by Buyer and Buyer's Agent. This includes, but is not limited to, square footage, lot size, room dimensions, schools, taxes, property features, restrictions, and all other information relating to the property.
For sale
Price cut: $4.1K (8/22)
$199,900
204 Overland Trl, Bridgeport, TX 76426
3beds
1,390sqft
Manufactured Home, Single Family Residence
Built in 2023
0.26 Acres Lot
$198,200 Zestimate®
$144/sqft
$-- HOA
What's special
Dedicated dining roomLarge front porch
- 41 days
- 53
- 2
Zillow last checked:
Listing updated:
Listed by:
MICHELLE WEST 0634512 8173669699,
House Brokerage 817-718-2202
Source: NTREIS,MLS#: 21339378
Facts & features
Interior
Bedrooms & bathrooms
- Bedrooms: 3
- Bathrooms: 2
- Full bathrooms: 2
Primary bedroom
- Level: First
- Dimensions: 13 x 16
Bedroom
- Level: First
- Dimensions: 9 x 9
Bedroom
- Level: First
- Dimensions: 11 x 15
Dining room
- Level: First
- Dimensions: 12 x 8
Kitchen
- Features: Built-in Features
- Level: First
- Dimensions: 10 x 9
Living room
- Level: First
- Dimensions: 15 x 15
Heating
- Central, Electric
Cooling
- Central Air, Electric
Appliances
- Included: Dishwasher, Electric Range, Electric Water Heater, Disposal, Microwave
Features
- Vaulted Ceiling(s), Walk-In Closet(s)
- Flooring: Vinyl
- Windows: Window Coverings
- Has basement: No
- Has fireplace: No
Interior area
- Total interior livable area: 1,390 sqft
Video & virtual tour
Property
Parking
- Total spaces: 2
- Parking features: Aggregate, Covered, Detached Carport, Driveway
- Carport spaces: 2
Features
- Levels: One
- Stories: 1
- Patio & porch: Rear Porch, Front Porch
- Pool features: None
Lot
- Size: 0.26 Acres
- Features: Back Yard, Interior Lot, Lawn, Few Trees
- Residential vegetation: Grassed
Details
- Parcel number: 764783
Construction
Type & style
- Home type: MobileManufactured
- Property subtype: Manufactured Home, Single Family Residence
Materials
- Wood Siding
- Foundation: Pillar/Post/Pier
- Roof: Composition
Condition
- Resale
- Year built: 2023
Utilities & green energy
- Sewer: Aerobic Septic, Private Sewer, Septic Tank
- Water: Public
- Utilities for property: Electricity Connected, Overhead Utilities, Sewer Available, Septic Available, Water Available
Community & HOA
Community
- Security: Smoke Detector(s)
- Subdivision: Runaway Bay
HOA
- Has HOA: No
Location
- Region: Bridgeport
Financial & listing details
- Price per square foot: $144/sqft
- Tax assessed value: $175,270
- Annual tax amount: $1,702
- Date on market: 7/23/2026
- Cumulative days on market: 41 days
- Listing terms: Cash,Conventional,FHA,VA Loan
- Exclusions: Chicken Coops, Dog Kennel, all personal belongings and decor.
- Road surface type: Gravel
Estimated market value
$198,200
$188,000 - $208,000
$1,739/mo
Price history
| Date | Event | Price |
|---|---|---|
| 8/22/2026 | Price change | $199,900-2%$144/sqft |
Source: NTREIS #21339378 Report a problem | ||
| 7/23/2026 | Listed for sale | $204,000+4.6%$147/sqft |
Source: NTREIS #21339378 Report a problem | ||
| 7/7/2023 | Sold | -- |
Source: NTREIS #20321859 Report a problem | ||
| 6/14/2023 | Pending sale | $195,000$140/sqft |
Source: NTREIS #20321859 Report a problem | ||
| 6/1/2023 | Contingent | $195,000$140/sqft |
Source: NTREIS #20321859 Report a problem | ||
| 5/6/2023 | Listed for sale | $195,000$140/sqft |
Source: NTREIS #20321859 Report a problem | ||
Public tax history
| Year | Property taxes | Tax assessment |
|---|---|---|
| 2025 | $1,702 -20.7% | $175,270 +1.7% |
| 2024 | $2,146 +601.5% | $172,414 +670% |
| 2023 | $306 | $22,390 +100% |
| 2022 | -- | $11,195 +53.8% |
| 2021 | $111 +333.4% | $7,280 +333.3% |
| 2020 | $26 +83.7% | $1,680 +100% |
| 2019 | $14 | $840 |
| 2018 | $14 -1% | $840 |
| 2017 | $14 | $840 -16% |
| 2016 | -- | $1,000 +100% |
| 2015 | -- | $500 |
| 2014 | -- | $500 |
| 2013 | -- | $500 -25.4% |
| 2012 | -- | $670 -33% |
| 2011 | -- | $1,000 -33.3% |
| 2010 | -- | $1,500 |
| 2009 | -- | $1,500 |
| 2008 | -- | $1,500 |
| 2007 | -- | $1,500 |
Find assessor info on the county website
Monthly payment
Climate risks
Neighborhood: 76426
Nearby schools
Schools provided by the listing agent
- Elementary: Bridgeport
- Middle: Bridgeport
- High: Bridgeport
- District: Bridgeport ISD
Source: NTREIS. This data may not be complete. We recommend contacting the local school district to confirm school assignments for this home.
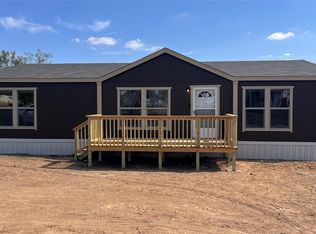
Similar homes
- $179,0003 bd2 ba1.2k sqft122 Little Valley Dr, Bridgeport, TX 76426For Sale
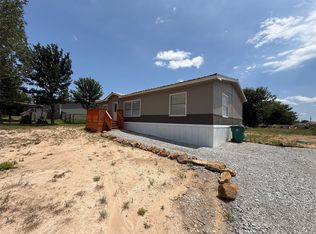 MLS ID #21367098, Marilyn Read. NTREIS
 - $200,0004 bd2 ba1.5k sqft112 Buffalo Gap Dr, Bridgeport, TX 76426For Sale
 MLS ID #21305851, Carl Cooper. NTREIS
 - $189,9904 bd2 ba1.4k sqft215 Overland Trl, Bridgeport, TX 76426For Sale
 MLS ID #21244430, Valerie Salazar. NTREIS
 - $190,0003 bd2 ba1.5k sqft244 Overland Trl, Bridgeport, TX 76426For Sale
 MLS ID #21297472, Ronald Byrd. NTREIS
