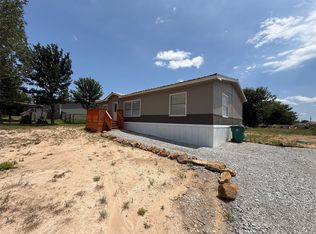
Enjoy the best of comfortable living and functional design in this spacious 4 bedroom home situated on a 0.26-acre lot. Step inside to a welcoming living area that flows naturally into the heart of the home, creating a layout that feels open, connected, and built for gathering. The kitchen offers both style and functionality making it the perfect place to cook, host, and enjoy with a center island, decorative backsplash, refrigerator, dishwasher, and oven range. Sliding glass doors are located directly behind the dining area and open to the covered 10' x 18' rear porch, extending your living space outdoors and blending indoor comfort with fresh air and relaxation. The primary suite offers an en-suite bathroom and a large walk-in closet. Three additional bedrooms and a second full bathroom provide flexibility for family, guests, a home office, or hobby room. A spacious utility room adds convenience with room for a full-size washer and dryer and added storage space. Outside, enjoy the custom 8' x 8' front deck and 20' x 20' carport. Don't miss the opportunity to make this property yours, schedule your private showing today!
For sale
Price cut: $5K (8/25)
$189,990
215 Overland Trl, Bridgeport, TX 76426
4beds
1,475sqft
Manufactured Home, Single Family Residence
Built in 2024
0.26 Acres Lot
$188,900 Zestimate®
$129/sqft
$-- HOA
What's special
Large walk-in closetDecorative backsplashAdded storage spaceOven rangeThree additional bedrooms
- 105 days
- 102
- 5
Zillow last checked:
Listing updated:
Listed by:
Valerie Salazar 0801792 623-570-2789,
Elite Real Estate Texas 623-570-2789
Source: NTREIS,MLS#: 21244430
Facts & features
Interior
Bedrooms & bathrooms
- Bedrooms: 4
- Bathrooms: 2
- Full bathrooms: 2
Primary bedroom
- Features: En Suite Bathroom, Garden Tub/Roman Tub, Walk-In Closet(s)
- Level: First
- Dimensions: 14 x 12
Bedroom
- Level: First
- Dimensions: 8 x 12
Bedroom
- Level: First
- Dimensions: 8 x 12
Bedroom
- Level: First
- Dimensions: 8 x 12
Den
- Level: First
- Dimensions: 15 x 12
Living room
- Level: First
- Dimensions: 17 x 12
Heating
- Central, Electric
Cooling
- Central Air, Electric
Appliances
- Included: Dishwasher, Electric Oven, Electric Range, Electric Water Heater, Refrigerator, Vented Exhaust Fan
- Laundry: Washer Hookup, Dryer Hookup, ElectricDryer Hookup, Laundry in Utility Room
Features
- Kitchen Island, Open Floorplan, Walk-In Closet(s)
- Flooring: Linoleum
- Has basement: No
- Has fireplace: No
Interior area
- Total interior livable area: 1,475 sqft
Video & virtual tour
Property
Parking
- Total spaces: 2
- Parking features: Carport, Gravel, No Garage
- Carport spaces: 2
Features
- Levels: One
- Stories: 1
- Patio & porch: Rear Porch, Front Porch, Covered
- Pool features: None
Lot
- Size: 0.26 Acres
- Features: Acreage, Interior Lot
Details
- Parcel number: 765163
Construction
Type & style
- Home type: MobileManufactured
- Architectural style: Ranch,Traditional,Detached
- Property subtype: Manufactured Home, Single Family Residence
Materials
- Frame, Vinyl Siding
- Roof: Composition,Shingle
Condition
- New Construction
- Year built: 2024
Utilities & green energy
- Sewer: Septic Tank
- Water: Public
- Utilities for property: Electricity Available, Other, Septic Available, Water Available
Community & HOA
Community
- Security: Smoke Detector(s)
- Subdivision: Runaway Bay
HOA
- Has HOA: No
Location
- Region: Bridgeport
Financial & listing details
- Price per square foot: $129/sqft
- Date on market: 5/21/2026
- Cumulative days on market: 106 days
- Listing terms: Cash,Conventional,FHA,USDA Loan,VA Loan
- Exclusions: Locks, signs, & temporary watering system.
Estimated market value
$188,900
$179,000 - $198,000
Not available
Price history
| Date | Event | Price |
|---|---|---|
| 8/25/2026 | Price change | $189,990-2.6%$129/sqft |
Source: NTREIS #21244430 Report a problem | ||
| 5/21/2026 | Listed for sale | $195,000-2.5%$132/sqft |
Source: NTREIS #21244430 Report a problem | ||
| 1/5/2026 | Listing removed | $199,990$136/sqft |
Source: NTREIS #21028308 Report a problem | ||
| 10/7/2025 | Price change | $199,990-8.2%$136/sqft |
Source: NTREIS #21028308 Report a problem | ||
| 9/19/2025 | Listed for sale | $217,900$148/sqft |
Source: NTREIS #21028308 Report a problem | ||
| 8/11/2025 | Pending sale | $217,900$148/sqft |
Source: NTREIS #21028308 Report a problem | ||
| 8/11/2025 | Price change | $217,900+6.3%$148/sqft |
Source: NTREIS #21028308 Report a problem | ||
| 6/19/2025 | Price change | $205,000-5.5%$139/sqft |
Source: NTREIS #20960032 Report a problem | ||
| 6/5/2025 | Pending sale | $217,000$147/sqft |
Source: NTREIS #20960032 Report a problem | ||
| 6/5/2025 | Price change | $217,000+5.9%$147/sqft |
Source: NTREIS #20857669 Report a problem | ||
| 3/31/2025 | Listed for sale | $205,000$139/sqft |
Source: NTREIS #20857669 Report a problem | ||
Public tax history
Tax history is unavailable.
Monthly payment
Climate risks
Neighborhood: 76426
Nearby schools
Schools provided by the listing agent
- Elementary: Bridgeport
- Middle: Bridgeport
- High: Bridgeport
- District: Bridgeport ISD
Source: NTREIS. This data may not be complete. We recommend contacting the local school district to confirm school assignments for this home.
Similar homes
- $200,0004 bd2 ba1.5k sqft112 Buffalo Gap Dr, Bridgeport, TX 76426For Sale
 MLS ID #21305851, Carl Cooper. NTREIS
 - $179,0003 bd2 ba1.2k sqft122 Little Valley Dr, Bridgeport, TX 76426For Sale
 MLS ID #21367098, Marilyn Read. NTREIS
 - $199,9003 bd2 ba1.3k sqft204 Overland Trl, Bridgeport, TX 76426For Sale
 MLS ID #21339378, MICHELLE WEST. NTREIS
 - $190,0003 bd2 ba1.5k sqft244 Overland Trl, Bridgeport, TX 76426For Sale
 MLS ID #21297472, Ronald Byrd. NTREIS
