This beautifully constructed home features 3 spacious bedrooms and 2 full baths across 1,550 square feet of modern living space. Thoughtfully designed for comfort and style, this home offers an open layout with quality finishes throughout.
Located just minutes from scenic Lake Bridgeport and only a 45-minute drive to Fort Worth, you’ll enjoy the perfect blend of peaceful small-town living and convenient city access. Don’t miss your chance to make this stunning new home yours, schedule a private showing today!
For sale
Price cut: $6K (7/31)
$254,000
187 Cactus Canyon Dr, Bridgeport, TX 76426
3beds
1,550sqft
:
Get pre-qualified$1,739/mo
Single Family Residence
Built in 2025
0.25 Acres Lot
$252,400 Zestimate®
$164/sqft
$-- HOA
What's special
Quality finishes throughoutOpen layout
- 287 days |
- 165 |
- 9 |
Zillow last checked:
Listing updated:
Listed by:
Lucy Carleton 0799902 623-570-2789,
Elite Real Estate Texas 623-570-2789
Source: NTREIS,MLS#: 21095244
Facts & features
Interior
Bedrooms & bathrooms
- Bedrooms: 3
- Bathrooms: 2
- Full bathrooms: 2
Primary bedroom
- Features: Ceiling Fan(s), Dual Sinks, En Suite Bathroom, Walk-In Closet(s)
- Level: First
- Dimensions: 0 x 0
Living room
- Features: Ceiling Fan(s)
- Level: First
- Dimensions: 0 x 0
Heating
- Central, Electric
Cooling
- Central Air, Ceiling Fan(s), Electric
Appliances
- Included: Dishwasher, Electric Oven, Electric Range, Tankless Water Heater
- Laundry: Washer Hookup, Dryer Hookup, Laundry in Utility Room
Features
- Kitchen Island, Open Floorplan, Pantry
- Flooring: Luxury Vinyl Plank
- Has basement: No
- Has fireplace: No
Interior area
- Total interior livable area: 1,550 sqft
Video & virtual tour
Property
Parking
- Parking features: Concrete, Driveway
Features
- Levels: One
- Stories: 1
- Pool features: None
Lot
- Size: 0.25 Acres
Details
- Parcel number: 765153
Construction
Type & style
- Home type: SingleFamily
- Architectural style: Contemporary/Modern,Detached
- Property subtype: Single Family Residence
Materials
- Foundation: Slab
- Roof: Composition
Condition
- Year built: 2025
Utilities & green energy
- Sewer: Septic Tank
- Water: Public
- Utilities for property: Septic Available, Water Available
Community & HOA
Community
- Security: Smoke Detector(s)
- Subdivision: Runaway Bay Unit 5
HOA
- Has HOA: No
Location
- Region: Bridgeport
Financial & listing details
- Price per square foot: $164/sqft
- Date on market: 10/25/2025
- Cumulative days on market: 288 days
- Listing terms: Cash,Conventional,FHA,VA Loan
Estimated market value
$252,400
$240,000 - $265,000
$2,168/mo
Price history
| Date | Event | Price |
|---|---|---|
| 7/31/2026 | Price change | $254,000-2.3%$164/sqft |
Source: NTREIS #21095244 Report a problem | ||
| 5/18/2026 | Price change | $259,999-3.7%$168/sqft |
Source: NTREIS #21095244 Report a problem | ||
| 3/23/2026 | Price change | $269,999-2.2%$174/sqft |
Source: NTREIS #21095244 Report a problem | ||
| 2/6/2026 | Price change | $276,000-1.8%$178/sqft |
Source: NTREIS #21095244 Report a problem | ||
| 1/16/2026 | Price change | $281,000-0.4%$181/sqft |
Source: NTREIS #21095244 Report a problem | ||
| 10/25/2025 | Listed for sale | $282,000$182/sqft |
Source: NTREIS #21095244 Report a problem | ||
Public tax history
Tax history is unavailable.
Monthly payment
Est. payment
Payment breakdown
Explore the cost of this home by adjusting the details. Changes won't be saved.Climate risks
Neighborhood: 76426
Nearby schools
GreatSchools rating
- NABridgeport Elementary SchoolGrades: PK-2Distance: 9 mi
- 4/10Bridgeport Middle SchoolGrades: 6-8Distance: 9.3 mi
- 4/10Bridgeport High SchoolGrades: 9-12Distance: 10.1 mi
Schools provided by the listing agent
- Elementary: Bridgeport
- Middle: Bridgeport
- High: Bridgeport
- District: Bridgeport ISD
Source: NTREIS. This data may not be complete. We recommend contacting the local school district to confirm school assignments for this home.
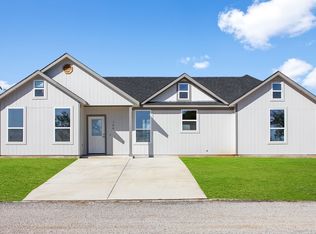
- $--3 bd2 ba1.2k sqft188 Cactus Canyon Dr, Bridgeport, TX 76426Sold
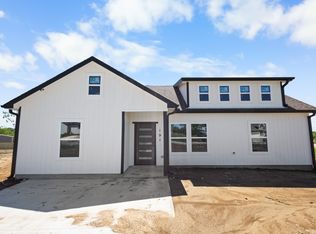
- $--4 bd2 ba1.4k sqft191 Cactus Canyon Dr, Bridgeport, TX 76426Sold
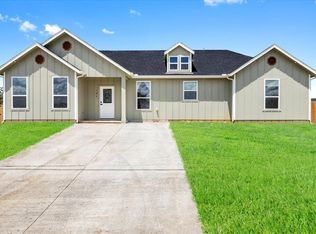
- $--3 bd2 ba1.4k sqft184 Cactus Canyon Dr, Bridgeport, TX 76426Sold
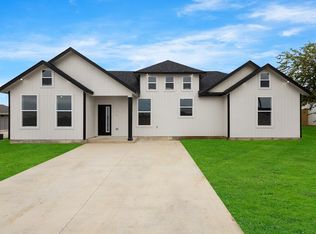
- $--3 bd2 ba1.5k sqft192 Cactus Canyon Dr, Bridgeport, TX 76426Sold
- $302,400-- bd-- ba1.8k sqft107 Cactus Canyon Dr, Jacksboro, TX 76458Off Market
- $--3 bd2 ba1.9k sqft120 Blackfoot, Bridgeport, TX 76426Sold
- $23,234-- bd-- ba-- sqft490 Cumberland Trl UNIT 5, Runaway Bay, TX 76426Off Market
- $--3 bd2 ba1.7k sqft494 Cumberland Trl, Bridgeport, TX 76458Sold
A local agent can set up tours, give advice and negotiate with sellers.
Similar homes
- $269,9993 bd2 ba1.5k sqft362 Overland Trl, Bridgeport, TX 76426For Sale
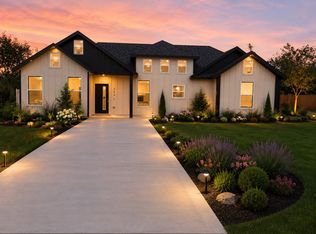 MLS ID #21301537, Dora Andrade. NTREIS
 - $259,9994 bd2 ba1.4k sqft120 Brookview Dr, Bridgeport, TX 76426For Sale
 MLS ID #21274053, Jasmine Sellers. NTREIS
 - $315,0003 bd2 ba1.6k sqft105 Jim Walters Dr, Bridgeport, TX 76426For Sale
 MLS ID #21294694, Kim Taylor. NTREIS
 - $278,9903 bd2 ba1.4k sqft160 Tributary Ln, Bridgeport, TX 76426New Construction
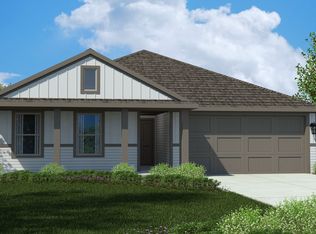 MLS ID #21324138, Stephen Kahn. NTREIS
 - $283,9903 bd2 ba1.5k sqft109 Upperman Way, Bridgeport, TX 76426New ConstructionMLS ID #21323992, Stephen Kahn. NTREIS
- $286,9904 bd2 ba1.6k sqft168 Tributary Ln, Bridgeport, TX 76426New ConstructionMLS ID #21323897, Stephen Kahn. NTREIS
- $283,9904 bd2 ba1.6k sqft136 Tributary Ln, Bridgeport, TX 76426New ConstructionMLS ID #21323853, Stephen Kahn. NTREIS
- $326,9003 bd2 ba1.6k sqft104 Jim Walters Dr, Runaway Bay, TX 76426For SaleMLS ID #21278165, Za'Kendria Scott. NTREIS
- $375,0003 bd2 ba1.8k sqft648 Half Moon Way, Bridgeport, TX 76426For SaleMLS ID #21324423, Tomie Fox. NTREIS
- $294,9904 bd2 ba1.7k sqft104 Tributary Ln, Bridgeport, TX 76426New ConstructionMLS ID #21323649, Stephen Kahn. NTREIS
- $299,9904 bd2 ba2k sqft116 Branch St, Bridgeport, TX 76426For SaleMLS ID #21317651, Stephen Kahn. NTREIS
- $325,0003 bd2 ba1.8k sqft209 Lanai Ct, Runaway Bay, TX 76426For SaleMLS ID #21314568, Jennifer Buchanan. NTREIS
- $155,0003 bd2 ba1.4k sqft1214 Elm Ct, Runaway Bay, TX 76426For Sale By Owner
- $329,9993 bd2 ba1.6k sqft502 Palmetto Ct, Runaway Bay, TX 76426New ConstructionMLS ID #21267381, David Rico. NTREIS
- $366,9553 bd2 ba1.7k sqft510 Palmetto Ct, Runaway Bay, TX 76426For SaleMLS ID #21146245, Micki Keith. NTREIS
- $279,9904 bd2 ba1.7k sqft181 Mlm Pkwy, Bridgeport, TX 76426New ConstructionNTREIS
- $209,9994 bd2 ba1.4k sqft143 Lark Meadow Dr, Runaway Bay, TX 76426For SaleMLS ID #21303534, Jasmine Sellers. NTREIS
- $250,0003 bd2 ba1.3k sqft3074 W Highway 114, Paradise, TX 76073For SaleMLS ID #21319207, Heather Rickman. NTREIS
- $269,9904 bd2 ba1.4k sqft189 Mlm Pkwy, Bridgeport, TX 76426New ConstructionNTREIS
- $273,5001 bd1 ba1k sqft213 Meadow Pond Ct, Bridgeport, TX 76426For SaleMLS ID #21249475, Jill Springer. NTREIS
