Welcome to D.R. Horton's Fabulous new community of Dry Creek in Bridgeport and Bridgeport ISD!! LOW TAX RATE and NO MUD or PID!! This beautiful Kingston floorplan, elevation Y is complete and Move-in Ready! This home offers approx 2,034 square feet of living space spread across 4 bedrooms, and 2 full bathrooms. As you enter the spacious foyer you'll see one bedroom with the second full bath. Passing through the foyer, you'll find yourself in the grand combination dining room, kitchen, & living room. The Kingston kitchen offers quartz countertops, stainless steel appliances with gas cooking range, a corner walk-in pantry and a large kitchen island that faces the living room. The living room is wide open and perfect for entertainment. Located privately off the dining room are the remaining secondary bedrooms. The private main bedroom is located at the back of the home and features a spacious en-suite bathroom, complete with walk-in closet, and spacious walk-in shower. Additional features include: Luxury vinyl flooring at Entry, Hallways (per plan), Kitchen-Breakfast, Utility and Bathrooms; and full yard sod, landscaping and irrigation. This home includes our America's smart home base package. Using one central hub that talks to all the devices in your home, you can control the lights, thermostat and locks, all from your cellular device. Situated conveniently near Highway 380, Dry Creek provides easy access to key roads, making it ideal for commuting and exploring the surrounding areas.
Pending
Price cut: $5K (8/10)
$294,990
116 Branch St, Bridgeport, TX 76426
4beds
2,034sqft
Single Family Residence
Built in 2026
7,200 Square Feet Lot
$294,400 Zestimate®
$145/sqft
$42/mo HOA
What's special
Spacious foyerQuartz countertopsSpacious walk-in showerSpacious en-suite bathroomWalk-in closetFull yard sodCorner walk-in pantry
- 74 days
- 2
- 0
Likely to sell faster than
Zillow last checked:
Listing updated:
Listed by:
Stephen Kahn 0353405 817-354-7653,
Century 21 Mike Bowman, Inc. 817-354-7653
Source: NTREIS,MLS#: 21317651
Facts & features
Interior
Bedrooms & bathrooms
- Bedrooms: 4
- Bathrooms: 2
- Full bathrooms: 2
Primary bedroom
- Features: Separate Shower, Walk-In Closet(s)
- Level: First
- Dimensions: 20 x 14
Bedroom
- Level: First
- Dimensions: 11 x 11
Bedroom
- Level: First
- Dimensions: 11 x 11
Bedroom
- Level: First
- Dimensions: 11 x 11
Dining room
- Level: First
- Dimensions: 12 x 10
Kitchen
- Features: Built-in Features, Eat-in Kitchen, Kitchen Island, Walk-In Pantry
- Level: First
- Dimensions: 14 x 12
Living room
- Level: First
- Dimensions: 18 x 14
Utility room
- Features: Utility Room
- Level: First
- Dimensions: 7 x 6
Heating
- Central, Electric
Cooling
- Central Air, Electric
Appliances
- Included: Some Gas Appliances, Dishwasher, Disposal, Gas Range, Gas Water Heater, Microwave, Plumbed For Gas, Vented Exhaust Fan
- Laundry: Washer Hookup, Dryer Hookup, ElectricDryer Hookup, Laundry in Utility Room
Features
- Eat-in Kitchen, Granite Counters, High Speed Internet, Kitchen Island, Open Floorplan, Pantry, Smart Home, Cable TV
- Flooring: Carpet, Luxury Vinyl Plank
- Has basement: No
- Has fireplace: No
- Fireplace features: None
Interior area
- Total interior livable area: 2,034 sqft
Video & virtual tour
Property
Parking
- Total spaces: 2
- Parking features: Door-Single, Garage Faces Front, Garage
- Attached garage spaces: 2
Features
- Levels: One
- Stories: 1
- Patio & porch: Rear Porch, Covered
- Pool features: None
- Fencing: Back Yard,Fenced,Wood
Lot
- Size: 7,200 Square Feet
- Dimensions: 60 x 120
- Features: Corner Lot, Interior Lot, Landscaped, Subdivision, Sprinkler System, Few Trees
- Residential vegetation: Grassed
Details
- Parcel number: TBD
Construction
Type & style
- Home type: SingleFamily
- Architectural style: Traditional,Detached
- Property subtype: Single Family Residence
Materials
- Frame
- Foundation: Slab
- Roof: Composition
Condition
- New Construction
- Year built: 2026
Utilities & green energy
- Sewer: Public Sewer
- Utilities for property: Electricity Available, Electricity Connected, Natural Gas Available, Phone Available, Sewer Available, Separate Meters, Underground Utilities, Water Available, Cable Available
Community & HOA
Community
- Features: Community Mailbox, Curbs, Sidewalks
- Security: Smoke Detector(s)
- Subdivision: Dry Creek
HOA
- Has HOA: Yes
- Services included: Association Management
- HOA fee: $500 annually
- HOA name: Secure Association Management
- HOA phone: 940-497-7328
Location
- Region: Bridgeport
Financial & listing details
- Price per square foot: $145/sqft
- Date on market: 7/3/2026
- Cumulative days on market: 554 days
- Listing terms: Cash,Conventional,FHA,VA Loan
- Exclusions: Minerals retained by Developer.
Estimated market value
$294,400
$280,000 - $309,000
$2,502/mo
Price history
| Date | Event | Price |
|---|---|---|
| 8/14/2026 | Pending sale | $294,990$145/sqft |
Source: NTREIS #21317651 Report a problem | ||
| 8/10/2026 | Price change | $294,990-1.7%$145/sqft |
Source: NTREIS #21317651 Report a problem | ||
| 7/28/2026 | Price change | $299,990-3.3%$147/sqft |
Source: NTREIS #21317651 Report a problem | ||
| 7/27/2026 | Price change | $310,260+3.4%$153/sqft |
Source: NTREIS #21317651 Report a problem | ||
| 7/17/2026 | Price change | $299,990-3.3%$147/sqft |
Source: NTREIS #21317651 Report a problem | ||
| 7/3/2026 | Listed for sale | $310,260$153/sqft |
Source: NTREIS #21317651 Report a problem | ||
Public tax history
Tax history is unavailable.
Monthly payment
Est. payment
Payment breakdown
Explore the cost of this home by adjusting the details. Changes won't be saved.Climate risks
Neighborhood: 76426
Nearby schools
Schools provided by the listing agent
- Elementary: Bridgeport
- Middle: Bridgeport
- High: Bridgeport
- District: Bridgeport ISD
Source: NTREIS. This data may not be complete. We recommend contacting the local school district to confirm school assignments for this home.

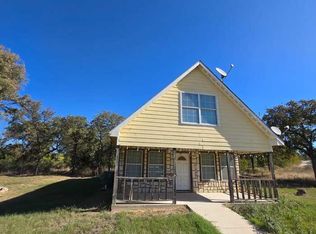
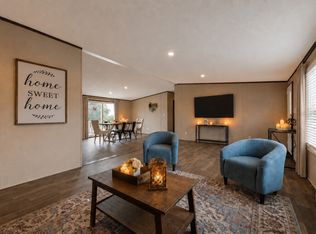
Similar homes
- $320,0004 bd2 ba1.7k sqft722 Haynie Dr, Runaway Bay, TX 76426For Sale
 MLS ID #21363525, Amy Floyd. NTREIS
 - $292,9904 bd2 ba1.7k sqft104 Tributary Ln, Bridgeport, TX 76426New Construction
 NTREIS
 - $315,0003 bd2 ba1.6k sqft105 Jim Walters Dr, Bridgeport, TX 76426For Sale
 MLS ID #21294694, Kim Taylor. NTREIS
 - $283,9904 bd2 ba1.6k sqft168 Tributary Ln, Bridgeport, TX 76426New Construction
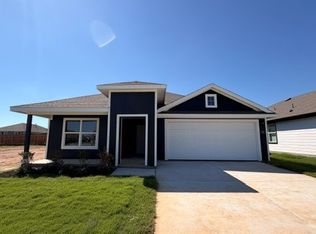 NTREIS
