Welcome to 1207 Butterfield—a polished, inviting 4-bed, 2-bath home perfectly positioned just minutes from Bridgeport schools and the heart of downtown. Inside, the open-concept kitchen and living area creates a warm gathering space, anchored by a sleek fireplace and a smart split floor plan that balances connection and privacy.
Step outside to a true outdoor retreat: a covered patio with roll-down screens and a beautiful fireplace designed for relaxed evenings, game-day hangouts, or quiet mornings. The privacy-fenced backyard and the neighborhood’s generous spacing add to the peaceful, easygoing feel.
With a 2-car garage, minimal nearby neighbors, and quick access to parks, pickleball courts, shops, and dining, this home blends convenience, comfort, and everyday style—ready for its next chapter.
For sale
Price cut: $10K (7/15)
$325,000
1207 Butterfield St, Bridgeport, TX 76426
4beds
1,960sqft
Single Family Residence
Built in 2014
7,143 Square Feet Lot
$321,000 Zestimate®
$166/sqft
$-- HOA
What's special
Sleek fireplaceWarm gathering spacePrivacy-fenced backyard
- 184 days
- 210
- 28
Zillow last checked:
Listing updated:
Listed by:
Sheila Larson 0792263 940-255-4602,
Keller Williams Heritage West 817-441-4000
Source: NTREIS,MLS#: 21230230
Facts & features
Interior
Bedrooms & bathrooms
- Bedrooms: 4
- Bathrooms: 2
- Full bathrooms: 2
Primary bedroom
- Features: Ceiling Fan(s), En Suite Bathroom, Walk-In Closet(s)
- Level: First
- Dimensions: 19 x 15
Bedroom
- Features: Ceiling Fan(s), Split Bedrooms, Walk-In Closet(s)
- Level: First
- Dimensions: 11 x 11
Bedroom
- Features: Ceiling Fan(s), Split Bedrooms, Walk-In Closet(s)
- Level: First
- Dimensions: 9 x 11
Bedroom
- Features: Ceiling Fan(s), Split Bedrooms, Walk-In Closet(s)
- Level: First
- Dimensions: 9 x 11
Primary bathroom
- Features: Built-in Features, Dual Sinks, En Suite Bathroom, Granite Counters, Linen Closet, Stone Counters, Separate Shower
- Level: First
- Dimensions: 11 x 10
Other
- Features: Built-in Features, Linen Closet, Stone Counters
- Level: First
- Dimensions: 9 x 5
Kitchen
- Features: Built-in Features, Eat-in Kitchen, Pantry, Stone Counters
- Level: First
- Dimensions: 24 x 13
Living room
- Features: Ceiling Fan(s), Fireplace
- Level: First
- Dimensions: 21 x 16
Utility room
- Features: Built-in Features, Utility Room
- Level: First
- Dimensions: 6 x 6
Heating
- Central, Electric, Fireplace(s)
Cooling
- Central Air, Ceiling Fan(s), Electric
Appliances
- Included: Dishwasher, Electric Cooktop, Electric Oven, Electric Water Heater, Disposal, Microwave
- Laundry: Washer Hookup, Dryer Hookup, ElectricDryer Hookup, Laundry in Utility Room
Features
- Built-in Features, Decorative/Designer Lighting Fixtures, Double Vanity, Eat-in Kitchen, High Speed Internet, Open Floorplan, Pantry, Smart Home, Wired for Data, Walk-In Closet(s)
- Flooring: Carpet, Tile
- Windows: Window Coverings
- Has basement: No
- Number of fireplaces: 1
- Fireplace features: Blower Fan, Living Room, Wood Burning
Interior area
- Total interior livable area: 1,960 sqft
Video & virtual tour
Property
Parking
- Total spaces: 2
- Parking features: Additional Parking, Concrete, Door-Multi, Direct Access, Driveway, Electric Vehicle Charging Station(s), Garage Faces Front, Garage, Garage Door Opener, Inside Entrance
- Attached garage spaces: 2
Features
- Levels: One
- Stories: 1
- Patio & porch: Rear Porch, Patio, Covered
- Exterior features: Lighting, Private Yard, Rain Gutters
- Pool features: None
- Fencing: Fenced,Privacy,Wood
Lot
- Size: 7,143 Square Feet
- Features: Landscaped
- Residential vegetation: Grassed
Details
- Parcel number: 783525
Construction
Type & style
- Home type: SingleFamily
- Architectural style: Detached
- Property subtype: Single Family Residence
Materials
- Brick, Rock, Stone
- Foundation: Slab
- Roof: Shingle
Condition
- Resale
- Year built: 2014
Utilities & green energy
- Sewer: Public Sewer
- Water: Community/Coop
- Utilities for property: Electricity Available, Electricity Connected, Sewer Available, Water Available
Community & HOA
Community
- Features: Curbs
- Security: Smoke Detector(s)
- Subdivision: Stagecoach Add Ph 3
HOA
- Has HOA: No
Location
- Region: Bridgeport
Financial & listing details
- Price per square foot: $166/sqft
- Tax assessed value: $330,082
- Annual tax amount: $5,330
- Date on market: 4/10/2026
- Cumulative days on market: 185 days
- Listing terms: Cash,Conventional,FHA,VA Loan
- Road surface type: Asphalt
Estimated market value
$321,000
$305,000 - $337,000
$2,195/mo
Price history
| Date | Event | Price |
|---|---|---|
| 7/15/2026 | Price change | $325,000-3%$166/sqft |
Source: NTREIS #21230230 Report a problem | ||
| 6/5/2026 | Price change | $335,000-1.5%$171/sqft |
Source: NTREIS #21230230 Report a problem | ||
| 4/10/2026 | Listed for sale | $340,000$173/sqft |
Source: NTREIS #21230230 Report a problem | ||
Public tax history
| Year | Property taxes | Tax assessment |
|---|---|---|
| 2025 | $4,065 -12.8% | $330,082 +3.3% |
| 2024 | $4,661 +7.2% | $319,502 +10% |
| 2023 | $4,350 | $290,456 +10% |
| 2022 | -- | $264,051 +7.9% |
| 2021 | $4,586 +10.8% | $244,800 +12.2% |
| 2020 | $4,138 -4.8% | $218,220 +1.7% |
| 2019 | $4,346 +11% | $214,490 +11.6% |
| 2018 | $3,916 +8.8% | $192,160 +8.5% |
| 2017 | $3,599 | $177,170 -2.2% |
| 2016 | -- | $181,180 +6.9% |
| 2015 | -- | $169,430 +848.7% |
| 2014 | -- | $17,860 +66.6% |
| 2013 | -- | $10,720 |
| 2012 | -- | $10,720 |
Find assessor info on the county website
Monthly payment
Est. payment
Payment breakdown
Explore the cost of this home by adjusting the details. Changes won't be saved.Climate risks
Neighborhood: 76426
Nearby schools
Schools provided by the listing agent
- Elementary: Bridgeport
- Middle: Bridgeport
- High: Bridgeport
- District: Bridgeport ISD
Source: NTREIS. This data may not be complete. We recommend contacting the local school district to confirm school assignments for this home.

Similar homes
- $325,0003 bd2 ba1.7k sqft2106 Ridgewood Dr, Bridgeport, TX 76426For Sale
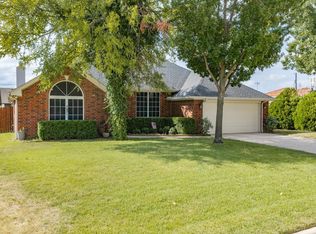 MLS ID #21401693, Kari Newton. NTREIS
 - $325,0003 bd2 ba1.6k sqft2105 Fair Oaks Dr, Bridgeport, TX 76426For Sale
 MLS ID #21375012, SUE MEEK. NTREIS
 - $325,0003 bd2 ba1.6k sqft2103 Fair Oaks Dr, Bridgeport, TX 76426For Sale
 MLS ID #21339021, LISA MERCER. NTREIS
 - $350,0003 bd2 ba1.7k sqft2105 Ridgewood Dr, Bridgeport, TX 76426For Sale
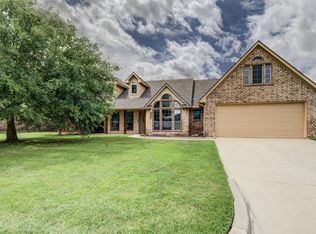 MLS ID #21310511, Colleen Walker. NTREIS
