Only three years old, energy efficient and surrounded by huge mature trees—this Bridgeport home delivers the newer construction buyers want without sacrificing the character of an established neighborhood. Inside, the bright, open layout connects the living room, dining area and kitchen, creating an easy flow for everyday living and entertaining. With 3 bedrooms, 2 full baths and 1,426 square feet, the floor plan makes smart use of every inch. Spray foam insulation adds valuable energy efficiency and year-round comfort, while city water and city sewer eliminate the maintenance concerns of a private well or septic system.
Step outside to a surprisingly large fenced backyard with plenty of room for pets, play, gardening, a firepit or future outdoor living space—all framed by beautiful mature trees. The seller reports the combined city bill for water, sewer and trash runs approximately $250 per month, depending on usage and current rates. With no HOA, a covered porch, dedicated utility room and convenient Bridgeport location, this move-in-ready home offers the modern features, outdoor space and low-maintenance lifestyle buyers have been searching for.
For sale
$290,000
205 Owens St, Bridgeport, TX 76426
3beds
1,426sqft
Single Family Residence
Built in 2023
7,056 Square Feet Lot
$283,700 Zestimate®
$203/sqft
$-- HOA
What's special
Modern featuresOutdoor spaceEnergy efficientSpray foam insulationBeautiful mature treesSurprisingly large fenced backyardDedicated utility room
- 59 days
- 70
- 4
Zillow last checked:
Listing updated:
Listed by:
Julie Wells 0678669 (817)629-2964,
Real Broker, LLC 855-450-0442
Source: NTREIS,MLS#: 21386755
Facts & features
Interior
Bedrooms & bathrooms
- Bedrooms: 3
- Bathrooms: 2
- Full bathrooms: 2
Primary bedroom
- Features: Ceiling Fan(s), Dual Sinks, En Suite Bathroom, Separate Shower, Walk-In Closet(s)
- Level: First
- Dimensions: 15 x 14
Bedroom
- Features: Ceiling Fan(s), Split Bedrooms
- Level: First
- Dimensions: 13 x 14
Bedroom
- Features: Ceiling Fan(s), Split Bedrooms
- Level: First
- Dimensions: 11 x 14
Primary bathroom
- Features: Dual Sinks, En Suite Bathroom, Stone Counters, Walk-In Shower
- Level: First
- Dimensions: 12 x 6
Other
- Features: Built-in Features, Hollywood Bath, Stone Counters
- Level: First
- Dimensions: 11 x 5
Kitchen
- Features: Breakfast Bar, Built-in Features, Eat-in Kitchen, Granite Counters, Kitchen Island, Pantry, Stone Counters
- Level: First
- Dimensions: 10 x 16
Laundry
- Features: Closet
- Level: First
- Dimensions: 14 x 6
Living room
- Features: Ceiling Fan(s)
- Level: First
- Dimensions: 20 x 16
Heating
- Central, Electric, ENERGY STAR Qualified Equipment
Cooling
- Central Air, Ceiling Fan(s), Electric, ENERGY STAR Qualified Equipment
Appliances
- Included: Dishwasher, Electric Range, Electric Water Heater, Disposal, Microwave
- Laundry: Laundry Chute, Washer Hookup, Dryer Hookup, ElectricDryer Hookup
Features
- Decorative/Designer Lighting Fixtures, Eat-in Kitchen, High Speed Internet, Kitchen Island, Open Floorplan, Cable TV, Walk-In Closet(s)
- Flooring: Tile
- Windows: Window Coverings
- Has basement: No
- Has fireplace: No
Interior area
- Total interior livable area: 1,426 sqft
Video & virtual tour
Property
Parking
- Parking features: Concrete
Features
- Levels: One
- Stories: 1
- Patio & porch: Rear Porch, Front Porch, Covered
- Exterior features: Rain Gutters
- Pool features: None
- Fencing: Back Yard,Wood
Lot
- Size: 7,056 Square Feet
Details
- Parcel number: 798178
Construction
Type & style
- Home type: SingleFamily
- Architectural style: Farmhouse,Modern,Detached
- Property subtype: Single Family Residence
- Attached to another structure: Yes
Materials
- Fiber Cement
- Foundation: Slab
- Roof: Composition
Condition
- Resale
- Year built: 2023
Utilities & green energy
- Sewer: Public Sewer
- Water: Public
- Utilities for property: Electricity Connected, Sewer Available, Water Available, Cable Available
Community & HOA
Community
- Subdivision: J Reynolds Add
HOA
- Has HOA: No
Location
- Region: Bridgeport
Financial & listing details
- Price per square foot: $203/sqft
- Tax assessed value: $235,518
- Annual tax amount: $3,803
- Date on market: 9/15/2026
- Cumulative days on market: 60 days
- Listing terms: Cash,1031 Exchange,FHA,VA Loan
- Exclusions: Wood shelf over kitchen sink, personal items, artwork, yard decorations.
Estimated market value
$283,700
$270,000 - $298,000
$1,823/mo
Price history
| Date | Event | Price |
|---|---|---|
| 9/15/2026 | Listed for sale | $290,000+8.4%$203/sqft |
Source: NTREIS #21386755 Report a problem | ||
| 2/20/2024 | Sold | -- |
Source: NTREIS #20466390 Report a problem | ||
| 2/4/2024 | Pending sale | $267,500$188/sqft |
Source: NTREIS #20466390 Report a problem | ||
| 2/3/2024 | Contingent | $267,500$188/sqft |
Source: NTREIS #20466390 Report a problem | ||
| 1/12/2024 | Price change | $267,500-0.9%$188/sqft |
Source: NTREIS #20466390 Report a problem | ||
| 12/20/2023 | Price change | $270,0000%$189/sqft |
Source: NTREIS #20466390 Report a problem | ||
| 11/22/2023 | Price change | $270,100+0%$189/sqft |
Source: NTREIS #20466390 Report a problem | ||
| 10/31/2023 | Listed for sale | $270,000$189/sqft |
Source: NTREIS #20466390 Report a problem | ||
Public tax history
| Year | Property taxes | Tax assessment |
|---|---|---|
| 2026 | -- | $235,518 -0.8% |
| 2025 | $2,740 -22.4% | $237,482 -0.2% |
| 2024 | $3,533 +314% | $237,854 +453.4% |
| 2023 | $853 | $42,977 +69.6% |
| 2022 | -- | $25,335 +498.9% |
| 2021 | $90 | $4,230 |
Find assessor info on the county website
Monthly payment
Est. payment
Payment breakdown
Explore the cost of this home by adjusting the details. Changes won't be saved.Climate risks
Neighborhood: 76426
Nearby schools
Schools provided by the listing agent
- Elementary: Bridgeport
- Middle: Bridgeport
- High: Bridgeport
- District: Bridgeport ISD
Source: NTREIS. This data may not be complete. We recommend contacting the local school district to confirm school assignments for this home.
Similar homes
- $355,0004 bd2 ba1.6k sqft909 1st St, Bridgeport, TX 76426For Sale
 MLS ID #21431927, Lucy Carleton. NTREIS
- $287,5953 bd2 ba1.5k sqft709 3rd St, Bridgeport, TX 76426For Sale
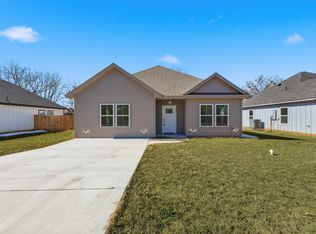 MLS ID #21168297, Steven Davis. NTREIS
- $284,0003 bd2 ba1.4k sqft314 W Cobb St, Bridgeport, TX 76426New Construction
 MLS ID #21167914, Steven Davis. NTREIS
- $299,5002 bd2 ba1.3k sqft804 Stevens St, Bridgeport, TX 76426For Sale
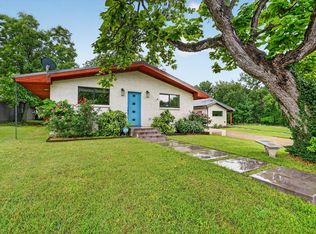 MLS ID #21276816, Michael Hershenberg. NTREIS
