Modern design, a smart layout, and a greenbelt backdrop make this home one you’ll want to see in person! Offering nearly 1,600 square feet of thoughtfully designed living space, this 3-bedroom, 2-bath home feels fresh, open, and ready for its next owner. The open-concept living, dining, and kitchen areas create an easy flow for everyday life and entertaining, while the split-bedroom floor plan gives the primary suite added privacy. The spacious primary ensuite features separate vanities, a walk-in shower, and a layout designed to make busy mornings a little easier. Fresh interior paint gives the home a clean, move-in-ready feel, so you can settle in without a long list of projects waiting for you. Outside, the quarter-acre lot provides room to enjoy your space, while the greenbelt behind the property adds a more peaceful backdrop with no immediate rear neighbor. Add in the home’s contemporary architecture, distinctive rooflines, and eye-catching curb appeal, and this property offers something refreshingly different from the typical neighborhood home. Move-in ready, beautifully designed, and full of personality, this one checks all the right boxes.
For sale
$285,000
706 Port O Call Dr, Runaway Bay, TX 76426
3beds
1,596sqft
Single Family Residence
Built in 2020
10,846 Square Feet Lot
$279,900 Zestimate®
$179/sqft
$-- HOA
What's special
Contemporary architectureFresh interior paintQuarter-acre lotModern designSplit-bedroom floor planGreenbelt behind the propertySpacious primary ensuite
- 5 days
- 123
- 16
Likely to sell faster than
Zillow last checked:
Listing updated:
Listed by:
Jessica Childers 0673458,
Agape and Associates LLC 940-393-3667
Source: NTREIS,MLS#: 21404187
Facts & features
Interior
Bedrooms & bathrooms
- Bedrooms: 3
- Bathrooms: 2
- Full bathrooms: 2
Primary bedroom
- Features: Ceiling Fan(s), Dual Sinks, En Suite Bathroom, Separate Shower, Walk-In Closet(s)
- Level: First
- Dimensions: 12 x 16
Bedroom
- Features: Ceiling Fan(s)
- Level: First
- Dimensions: 10 x 13
Bedroom
- Features: Ceiling Fan(s)
- Level: First
- Dimensions: 10 x 10
Other
- Features: Stone Counters
- Level: First
- Dimensions: 5 x 10
Kitchen
- Features: Built-in Features, Eat-in Kitchen, Granite Counters, Kitchen Island, Pantry, Walk-In Pantry
- Level: First
- Dimensions: 19 x 9
Living room
- Features: Ceiling Fan(s)
- Level: First
- Dimensions: 19 x 18
Utility room
- Features: Built-in Features
- Level: First
- Dimensions: 5 x 5
Heating
- Central, Electric
Cooling
- Central Air, Ceiling Fan(s), Electric
Appliances
- Included: Dishwasher, Electric Range, Electric Water Heater, Microwave, Refrigerator
- Laundry: Washer Hookup, Dryer Hookup, ElectricDryer Hookup, Laundry in Utility Room, Stacked
Features
- Built-in Features, Decorative/Designer Lighting Fixtures, Eat-in Kitchen, High Speed Internet, Kitchen Island, Open Floorplan, Pantry, Walk-In Closet(s)
- Flooring: Luxury Vinyl Plank
- Windows: Window Coverings
- Has basement: No
- Has fireplace: No
Interior area
- Total interior livable area: 1,596 sqft
Video & virtual tour
Property
Parking
- Total spaces: 2
- Parking features: Driveway, Garage Faces Front, Garage, Garage Door Opener
- Attached garage spaces: 2
Features
- Levels: One
- Stories: 1
- Patio & porch: Covered
- Exterior features: Rain Gutters
- Pool features: None
- Fencing: Privacy,Wood
Lot
- Size: 10,846 Square Feet
- Features: Back Yard, Interior Lot, Lawn, Landscaped, Few Trees
Details
- Parcel number: 772307
Construction
Type & style
- Home type: SingleFamily
- Architectural style: Contemporary/Modern,Mid-Century Modern,Detached
- Property subtype: Single Family Residence
- Attached to another structure: Yes
Materials
- Board & Batten Siding
- Foundation: Slab
- Roof: Composition
Condition
- Year built: 2020
Utilities & green energy
- Sewer: Public Sewer
- Water: Public
- Utilities for property: Electricity Connected, Sewer Available, Water Available
Community & HOA
Community
- Features: Curbs
- Subdivision: Runaway Bay
HOA
- Has HOA: No
Location
- Region: Runaway Bay
Financial & listing details
- Price per square foot: $179/sqft
- Tax assessed value: $247,500
- Annual tax amount: $4,086
- Date on market: 10/5/2026
- Cumulative days on market: 6 days
- Listing terms: Cash,Conventional,FHA,USDA Loan,VA Loan
- Exclusions: All personal items.
Estimated market value
$279,900
$266,000 - $294,000
$1,947/mo
Price history
| Date | Event | Price |
|---|---|---|
| 10/5/2026 | Listed for sale | $285,000-5%$179/sqft |
Source: NTREIS #21404187 Report a problem | ||
| 1/7/2024 | Listing removed | -- |
Source: Zillow Rentals Report a problem | ||
| 12/25/2023 | Price change | $1,975-10.2%$1/sqft |
Source: Zillow Rentals Report a problem | ||
| 12/10/2023 | Listed for rent | $2,200$1/sqft |
Source: Zillow Rentals Report a problem | ||
| 12/7/2023 | Listing removed | -- |
Source: NTREIS #20352196 Report a problem | ||
| 11/22/2023 | Price change | $299,999-3.2%$188/sqft |
Source: NTREIS #20352196 Report a problem | ||
| 10/27/2023 | Price change | $309,999-4.6%$194/sqft |
Source: NTREIS #20352196 Report a problem | ||
| 8/22/2023 | Price change | $324,999-1.5%$204/sqft |
Source: NTREIS #20352196 Report a problem | ||
| 8/6/2023 | Price change | $329,999-2.9%$207/sqft |
Source: NTREIS #20352196 Report a problem | ||
| 7/11/2023 | Price change | $339,999-2.9%$213/sqft |
Source: NTREIS #20352196 Report a problem | ||
| 6/13/2023 | Listed for sale | $349,999+37.3%$219/sqft |
Source: NTREIS #20352196 Report a problem | ||
| 2/25/2021 | Pending sale | $254,900$160/sqft |
Source: NTREIS #14496876 Report a problem | ||
| 1/29/2021 | Price change | $254,900-1.9%$160/sqft |
Source: NTREIS #14496876 Report a problem | ||
| 1/10/2021 | Listed for sale | $259,900+100.1%$163/sqft |
Source: Wilco, REALTORS #14496876 Report a problem | ||
| 2/20/2015 | Listing removed | $129,900$81/sqft |
Source: Parker Properties #13042676 Report a problem | ||
| 2/4/2015 | Price change | $129,900+4%$81/sqft |
Source: Parker Properties #13042676 Report a problem | ||
| 1/31/2015 | Price change | $124,900-3.8%$78/sqft |
Source: Parker Properties #13042676 Report a problem | ||
| 1/23/2015 | Price change | $129,900-1.5%$81/sqft |
Source: Parker Properties #13042676 Report a problem | ||
| 1/8/2015 | Price change | $131,900+1.5%$83/sqft |
Source: Parker Properties #13042676 Report a problem | ||
| 12/25/2014 | Price change | $129,900+4%$81/sqft |
Source: Parker Properties #13042676 Report a problem | ||
| 11/24/2014 | Price change | $124,900-3.8%$78/sqft |
Source: Parker Properties #13042676 Report a problem | ||
| 10/27/2014 | Listed for sale | $129,900$81/sqft |
Source: Parker Properties #13042676 Report a problem | ||
| 5/9/1996 | Sold | -- |
Source: Agent Provided Report a problem | ||
Public tax history
| Year | Property taxes | Tax assessment |
|---|---|---|
| 2025 | $2,529 -18.9% | $247,500 |
| 2024 | $3,119 +5.5% | $247,500 +7.7% |
| 2023 | $2,958 | $229,734 +4.5% |
| 2022 | -- | $219,894 +15.8% |
| 2021 | $4,055 +6.7% | $189,870 +6.7% |
| 2020 | $3,801 +5.4% | $178,010 +11.4% |
| 2019 | $3,608 +16.1% | $159,750 +16.1% |
| 2018 | $3,108 +3.3% | $137,590 +7% |
| 2017 | $3,007 | $128,560 +1.8% |
| 2016 | -- | $126,250 +7.9% |
| 2015 | -- | $117,040 +4.1% |
| 2014 | -- | $112,440 |
| 2013 | -- | $112,440 -1% |
| 2012 | -- | $113,590 -1% |
| 2011 | -- | $114,750 -2.9% |
| 2010 | -- | $118,210 +10.3% |
| 2009 | -- | $107,130 -7.3% |
| 2008 | -- | $115,610 |
| 2007 | -- | $115,610 +11.2% |
| 2006 | -- | $103,990 +11.4% |
| 2005 | -- | $93,380 +10.6% |
| 2004 | -- | $84,410 -1% |
| 2003 | -- | $85,240 |
Find assessor info on the county website
Monthly payment
Est. payment
Payment breakdown
Explore the cost of this home by adjusting the details. Changes won't be saved.Climate risks
Neighborhood: 76426
Nearby schools
Schools provided by the listing agent
- Elementary: Bridgeport
- Middle: Bridgeport
- High: Bridgeport
- District: Bridgeport ISD
Source: NTREIS. This data may not be complete. We recommend contacting the local school district to confirm school assignments for this home.

Similar homes
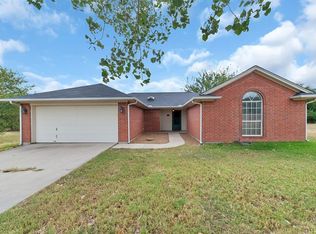
- $299,9993 bd2 ba1.3k sqft305 Cheyenne Dr, Runaway Bay, TX 76426For Sale
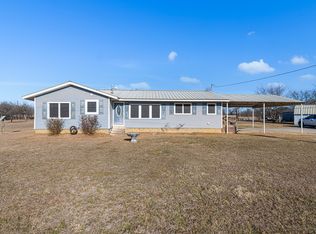 MLS ID #21386450, Keira Phillips. NTREIS
 - $315,0003 bd2 ba1.6k sqft105 Jim Walters Dr, Bridgeport, TX 76426For Sale
 MLS ID #21294694, Kim Taylor. NTREIS
 - $320,0004 bd2 ba1.7k sqft722 Haynie Dr, Runaway Bay, TX 76426For Sale
 MLS ID #21363525, Amy Floyd. NTREIS
 - $325,0003 bd3 ba1.9k sqft121 Jim Walter Dr, Runaway Bay, TX 76426For Sale
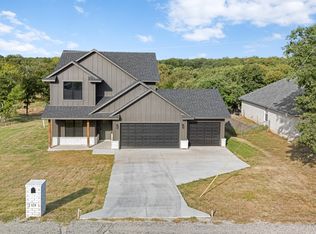 MLS ID #21355433, Brittany Allred. NTREIS
