Welcome to this beautiful newer built, never lived-in home in Runaway Bay! Offering 1,986 square feet, 3 bedrooms, 2.5 baths, and a hard-to-find 3-car garage, this home combines a functional floor plan with plenty of space inside and out. The main level features an open-concept living area centered around a cozy fireplace, with the kitchen and dining area flowing seamlessly into the great room. A separate den provides flexible space for a home office, playroom, or second living area. Upstairs, you’ll find the private primary suite along with two additional bedrooms. Sitting on approximately .30 acres, the spacious lot provides plenty of room to enjoy the outdoors. Located close to Bridgeport Lake and served by Bridgeport ISD, this home offers modern construction, versatile living spaces, and exceptional garage space—all in a quiet, established community.
For sale
Price cut: $4.9K (9/29)
$325,000
121 Jim Walter Dr, Runaway Bay, TX 76426
3beds
1,986sqft
Single Family Residence
Built in 2023
0.31 Acres Lot
$321,700 Zestimate®
$164/sqft
$-- HOA
What's special
Cozy fireplaceFunctional floor planVersatile living spacesPrivate primary suite
- 70 days
- 307
- 42
Zillow last checked:
Listing updated:
Listed by:
Brittany Allred 0758007 817-905-8334,
Compass RE Texas, LLC 682-226-6938,
Tommy Pistana 0621307 214-801-9220,
Compass RE Texas, LLC
Source: NTREIS,MLS#: 21355433
Facts & features
Interior
Bedrooms & bathrooms
- Bedrooms: 3
- Bathrooms: 3
- Full bathrooms: 2
- 1/2 bathrooms: 1
Primary bedroom
- Features: Ceiling Fan(s), Dual Sinks, En Suite Bathroom, Walk-In Closet(s)
- Level: Second
- Dimensions: 17 x 15
Living room
- Features: Ceiling Fan(s), Fireplace
- Level: First
- Dimensions: 17 x 17
Office
- Level: First
- Dimensions: 12 x 12
Heating
- Central
Cooling
- Central Air
Appliances
- Included: Dishwasher, Electric Range, Electric Water Heater
- Laundry: Laundry in Utility Room
Features
- Built-in Features, Decorative/Designer Lighting Fixtures, Double Vanity, Eat-in Kitchen, Granite Counters, Kitchen Island, Open Floorplan, Pantry, Walk-In Closet(s)
- Has basement: No
- Number of fireplaces: 1
- Fireplace features: Electric, Living Room
Interior area
- Total interior livable area: 1,986 sqft
Video & virtual tour
Property
Parking
- Total spaces: 3
- Parking features: Driveway, Garage
- Attached garage spaces: 3
Accessibility
- Accessibility features: Accessible Approach with Ramp
Features
- Levels: Two
- Stories: 2
- Pool features: None
- Fencing: None
Lot
- Size: 0.31 Acres
Details
- Parcel number: 772990
Construction
Type & style
- Home type: SingleFamily
- Architectural style: Farmhouse,Modern,Traditional,Detached
- Property subtype: Single Family Residence
- Attached to another structure: Yes
Materials
- Board & Batten Siding
- Foundation: Slab
Condition
- Year built: 2023
Utilities & green energy
- Sewer: Public Sewer
- Water: Public
- Utilities for property: Electricity Connected, Sewer Available, Underground Utilities, Water Available
Community & HOA
Community
- Security: Smoke Detector(s)
- Subdivision: Runaway Bay
HOA
- Has HOA: No
Location
- Region: Runaway Bay
Financial & listing details
- Price per square foot: $164/sqft
- Tax assessed value: $332,057
- Annual tax amount: $2,471
- Date on market: 8/10/2026
- Cumulative days on market: 71 days
- Listing terms: Cash,Conventional,FHA,VA Loan
Estimated market value
$321,700
$306,000 - $338,000
$2,354/mo
Price history
| Date | Event | Price |
|---|---|---|
| 9/29/2026 | Price change | $325,000-1.5%$164/sqft |
Source: NTREIS #21355433 Report a problem | ||
| 9/11/2026 | Price change | $329,900-1.5%$166/sqft |
Source: NTREIS #21355433 Report a problem | ||
| 8/10/2026 | Listed for sale | $335,000$169/sqft |
Source: NTREIS #21355433 Report a problem | ||
| 8/11/2018 | Sold | -- |
Source: Agent Provided Report a problem | ||
Public tax history
| Year | Property taxes | Tax assessment |
|---|---|---|
| 2026 | -- | $332,057 +93.8% |
| 2025 | $2,471 +20.6% | $171,317 +42.1% |
| 2024 | $2,049 +323.9% | $120,558 +354.2% |
| 2023 | $483 | $26,544 +150% |
| 2022 | -- | $10,618 0% |
| 2021 | $227 +90.7% | $10,620 +90.7% |
| 2020 | $119 +32.3% | $5,570 +39.9% |
| 2019 | $90 +13.3% | $3,980 |
| 2018 | $79 -14.8% | $3,980 |
| 2017 | $93 | $3,980 +298% |
| 2016 | -- | $1,000 |
| 2015 | -- | $1,000 |
| 2014 | -- | $1,000 |
Find assessor info on the county website
Monthly payment
Est. payment
Payment breakdown
Explore the cost of this home by adjusting the details. Changes won't be saved.Climate risks
Neighborhood: 76426
Nearby schools
Schools provided by the listing agent
- Elementary: Bridgeport
- Middle: Bridgeport
- High: Bridgeport
- District: Bridgeport ISD
Source: NTREIS. This data may not be complete. We recommend contacting the local school district to confirm school assignments for this home.
Similar homes
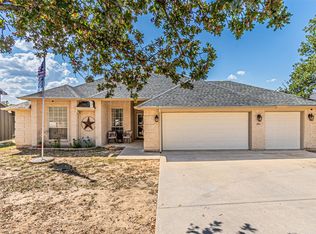
- $320,0004 bd2 ba1.7k sqft722 Haynie Dr, Runaway Bay, TX 76426For Sale
 MLS ID #21363525, Amy Floyd. NTREIS
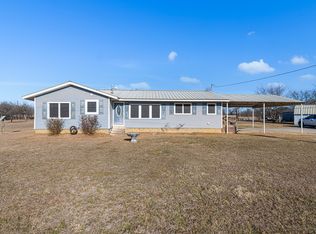
 - $315,0003 bd2 ba1.6k sqft105 Jim Walters Dr, Bridgeport, TX 76426For Sale
 MLS ID #21294694, Kim Taylor. NTREIS
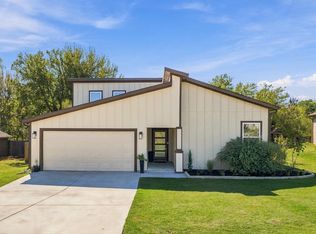
 - $299,9993 bd2 ba1.3k sqft305 Cheyenne Dr, Runaway Bay, TX 76426For Sale
 MLS ID #21386450, Keira Phillips. NTREIS
 - $285,0003 bd2 ba1.5k sqft706 Port O Call Dr, Runaway Bay, TX 76426For Sale
 MLS ID #21404187, Jessica Childers. NTREIS
