Completely renovated and ready for its next owner, this home brings together fresh, modern style with a layout designed for everyday living. From the moment you step inside, the sleek, on-trend finishes and thoughtful updates give the entire home a clean, polished feel. The open-concept floor plan creates an easy flow between the living, dining, and kitchen areas, making the space feel inviting whether you're relaxing at home or entertaining. The kitchen is a standout, offering an impressive amount of counter and cabinet space, beautiful quartz countertops, and plenty of room to cook, gather, and stay organized. With three bedrooms and two bathrooms, the split-bedroom layout provides added privacy for the primary suite while keeping the secondary bedrooms comfortably separated. Nearly 1,600 square feet of living space has been thoughtfully renovated to maximize both style and functionality. Outside, the home sits on just shy of half an acre, giving you room to enjoy the outdoors without the upkeep of a large piece of land. A two-car carport adds convenient covered parking, while the spacious lot leaves plenty of opportunity to make the outdoor space your own. If you've been looking for a move-in ready home where the updating has already been done for you, this one deserves a closer look. Modern finishes, a spacious kitchen, a functional floor plan, and nearly half an acre come together to create a home that feels fresh, comfortable, and ready to enjoy.
For sale
$310,000
205 Lacewell St, Jacksboro, TX 76458
3beds
1,548sqft
Single Family Residence
Built in 1980
0.48 Acres Lot
$303,100 Zestimate®
$200/sqft
$-- HOA
What's special
Sleek on-trend finishesFresh modern styleModern finishesSpacious lotOpen-concept floor planFunctional floor planThree bedrooms
- 32 days
- 108
- 16
Likely to sell faster than
Zillow last checked:
Listing updated:
Listed by:
Jessica Childers 0673458,
Agape and Associates LLC 940-393-3667
Source: NTREIS,MLS#: 21383127
Facts & features
Interior
Bedrooms & bathrooms
- Bedrooms: 3
- Bathrooms: 2
- Full bathrooms: 2
Primary bedroom
- Features: Ceiling Fan(s), Dual Sinks
- Level: First
- Dimensions: 13 x 14
Bedroom
- Features: Closet Cabinetry, Ceiling Fan(s), Walk-In Closet(s)
- Level: Second
- Dimensions: 13 x 12
Bedroom
- Features: Closet Cabinetry, Ceiling Fan(s), Walk-In Closet(s)
- Level: First
- Dimensions: 12 x 9
Other
- Features: Dual Sinks
- Level: First
- Dimensions: 9 x 5
Kitchen
- Features: Stone Counters
- Level: First
- Dimensions: 19 x 9
Living room
- Features: Ceiling Fan(s)
- Level: First
- Dimensions: 25 x 13
Heating
- Central, Electric
Cooling
- Central Air, Ceiling Fan(s), Electric
Appliances
- Included: Dishwasher, Electric Range, Electric Water Heater, Microwave
- Laundry: Washer Hookup, Dryer Hookup, Laundry in Utility Room
Features
- Decorative/Designer Lighting Fixtures, Double Vanity, Eat-in Kitchen, High Speed Internet, Kitchen Island, Open Floorplan, Walk-In Closet(s)
- Flooring: Luxury Vinyl Plank
- Has basement: No
- Has fireplace: No
Interior area
- Total interior livable area: 1,548 sqft
Video & virtual tour
Property
Parking
- Total spaces: 2
- Parking features: Attached Carport, Additional Parking, Covered, Driveway
- Carport spaces: 2
Accessibility
- Accessibility features: Accessible Doors
Features
- Levels: One
- Stories: 1
- Patio & porch: Covered
- Exterior features: Rain Gutters
- Pool features: None
Lot
- Size: 0.48 Acres
- Features: Back Yard, Irregular Lot, Lawn, Landscaped, Subdivision
Details
- Parcel number: 110190600500500000000
Construction
Type & style
- Home type: SingleFamily
- Architectural style: Traditional,Detached
- Property subtype: Single Family Residence
- Attached to another structure: Yes
Materials
- Brick
- Foundation: Concrete Perimeter
- Roof: Composition
Condition
- Resale
- Year built: 1980
Utilities & green energy
- Sewer: Public Sewer
- Water: Public
- Utilities for property: Electricity Connected, Sewer Available, Water Available
Community & HOA
Community
- Subdivision: Tw-Jacksboro
HOA
- Has HOA: No
Location
- Region: Jacksboro
Financial & listing details
- Price per square foot: $200/sqft
- Tax assessed value: $207,310
- Annual tax amount: $5,969
- Date on market: 9/13/2026
- Cumulative days on market: 35 days
- Listing terms: Cash,Conventional,FHA,USDA Loan,VA Loan
Estimated market value
$303,100
$288,000 - $318,000
$1,964/mo
Price history
| Date | Event | Price |
|---|---|---|
| 9/13/2026 | Listed for sale | $310,000$200/sqft |
Source: NTREIS #21383127 Report a problem | ||
| 7/30/2026 | Listing removed | $2,000$1/sqft |
Source: Zillow Rentals Report a problem | ||
| 6/11/2026 | Listed for rent | $2,000-2.4%$1/sqft |
Source: Zillow Rentals Report a problem | ||
| 4/13/2026 | Listing removed | $2,050$1/sqft |
Source: Zillow Rentals Report a problem | ||
| 2/12/2026 | Listed for rent | $2,050-16.3%$1/sqft |
Source: Zillow Rentals Report a problem | ||
| 1/13/2026 | Listing removed | $2,450$2/sqft |
Source: Zillow Rentals Report a problem | ||
| 12/30/2025 | Price change | $2,450-7.5%$2/sqft |
Source: Zillow Rentals Report a problem | ||
| 11/20/2025 | Price change | $2,650-7%$2/sqft |
Source: Zillow Rentals Report a problem | ||
| 11/6/2025 | Price change | $2,850-5%$2/sqft |
Source: Zillow Rentals Report a problem | ||
| 11/4/2025 | Listed for rent | $3,000$2/sqft |
Source: Zillow Rentals Report a problem | ||
Public tax history
| Year | Property taxes | Tax assessment |
|---|---|---|
| 2025 | -- | $207,310 +15.1% |
| 2024 | -- | $180,140 +20% |
| 2023 | -- | $150,120 +207.6% |
| 2022 | -- | $48,800 |
| 2021 | -- | $48,800 +4.4% |
| 2020 | -- | $46,750 +1.1% |
| 2018 | -- | $46,250 |
| 2017 | -- | $46,250 |
| 2016 | -- | $46,250 |
| 2015 | -- | $46,250 +7% |
| 2014 | -- | $43,230 |
| 2012 | -- | $43,230 -1.1% |
| 2011 | -- | $43,730 |
| 2010 | -- | $43,730 -14% |
| 2009 | -- | $50,860 +9.4% |
| 2008 | -- | $46,510 +8.6% |
| 2007 | -- | $42,820 |
Find assessor info on the county website
Monthly payment
Est. payment
Payment breakdown
Explore the cost of this home by adjusting the details. Changes won't be saved.Climate risks
Neighborhood: 76458
Nearby schools
Schools provided by the listing agent
- Elementary: Jacksboro
- Middle: Jacksboro
- High: Jacksboro
- District: Jacksboro ISD
Source: NTREIS. This data may not be complete. We recommend contacting the local school district to confirm school assignments for this home.
Similar homes
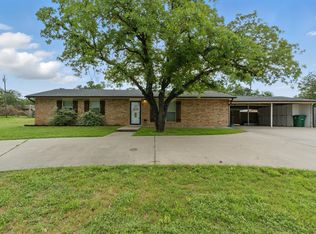
- $315,0003 bd2 ba1.7k sqft117 Bryan St, Jacksboro, TX 76458For Sale
 MLS ID #21259183, Jenna Rakosky. NTREIS
 - $260,0003 bd2 ba1.8k sqft1225 W Belknap St, Jacksboro, TX 76458For Sale
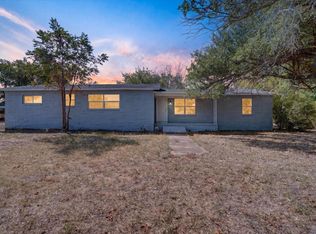 MLS ID #21367965, Magdalena Lopez. NTREIS
 - $--3 bd2 ba1.3k sqft202 S 7th St, Jacksboro, TX 76458Auction
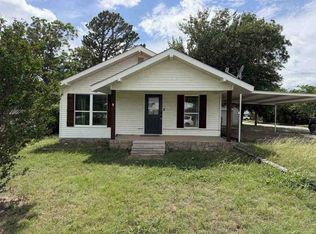 ServiceLink Auction
 - $255,0003 bd2 ba2.1k sqft119 Dennis St, Jacksboro, TX 76458For Sale
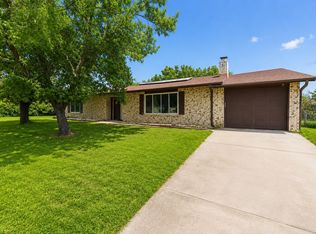 MLS ID #21311670, Taylor Cadenhead. NTREIS
