Charming 3-Bedroom, 2-Bath Home – Built in 2023
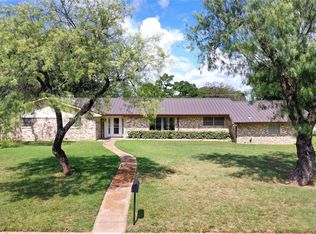
Welcome home to this beautifully maintained, one-owner home built in 2023! Whether you're searching for the perfect starter home or looking to simplify with a low-maintenance property while downsizing, this home checks all the boxes.
Step inside to a spacious open-concept floor plan featuring soaring vaulted ceilings and oversized windows that fill the home with an abundance of natural light, creating a warm and inviting atmosphere. The main living areas showcase durable wood-look tile flooring, offering both style and easy maintenance, while the carpeted bedrooms provide added comfort and coziness.
Outside, you'll appreciate the newly installed privacy fence, providing the perfect space for relaxing, entertaining, or letting kids and pets play.
Conveniently located close to town, you'll enjoy easy access to schools, shopping, parks, restaurants, and all the everyday amenities you need.
Don't miss this opportunity to own a like-new home in a fantastic location.
Note: Solar panels are not priced with home price. Ask listing broker for details. Solar panels will stay with the home.
For sale
$269,000
310 Oakwood Ave, Jacksboro, TX 76458
3beds
1,914sqft
:
Get pre-qualified$1,969/mo
Single Family Residence
Built in 2023
9,670 Square Feet Lot
$269,300 Zestimate®
$141/sqft
$-- HOA
What's special
Spacious open-concept floor planDurable wood-look tile flooringSoaring vaulted ceilingsWarm and inviting atmosphereNewly installed privacy fence
- 5 days |
- 290 |
- 3 |
Likely to sell faster than
Zillow last checked:
Listing updated:
Listed by:
Magan Anderson 0662649 940-229-0403,
Anderson Realty Group, LLC. 940-229-0403
Source: NTREIS,MLS#: 21350039
Facts & features
Interior
Bedrooms & bathrooms
- Bedrooms: 3
- Bathrooms: 2
- Full bathrooms: 2
Primary bedroom
- Level: First
- Dimensions: 14 x 12
Bedroom
- Level: First
- Dimensions: 11 x 11
Bedroom
- Level: First
- Dimensions: 10 x 10
Dining room
- Level: First
- Dimensions: 10 x 8
Kitchen
- Features: Breakfast Bar
- Level: First
- Dimensions: 14 x 10
Living room
- Features: Ceiling Fan(s), Fireplace
- Level: First
- Dimensions: 17 x 12
Heating
- Central, Electric, Fireplace(s), Heat Pump, Solar
Cooling
- Attic Fan, Central Air, Ceiling Fan(s), Electric, Heat Pump, Roof Turbine(s)
Appliances
- Included: Dishwasher, Electric Cooktop, Electric Oven, Electric Water Heater, Disposal, Microwave
- Laundry: Washer Hookup, Electric Dryer Hookup
Features
- Double Vanity, Eat-in Kitchen, Granite Counters, High Speed Internet, Kitchen Island, Open Floorplan, Vaulted Ceiling(s), Wired for Sound
- Flooring: Carpet, Ceramic Tile
- Has basement: No
- Number of fireplaces: 1
- Fireplace features: Wood Burning, Insert
Interior area
- Total interior livable area: 1,914 sqft
Video & virtual tour
Property
Parking
- Total spaces: 2
- Parking features: Driveway
- Attached garage spaces: 2
Features
- Levels: One
- Stories: 1
- Pool features: None
- Fencing: Wood
Lot
- Size: 9,670 Square Feet
Details
- Parcel number: 118260000100001000000
Construction
Type & style
- Home type: SingleFamily
- Architectural style: Detached
- Property subtype: Single Family Residence
- Attached to another structure: Yes
Materials
- Foundation: Slab
- Roof: Composition
Condition
- Year built: 2023
Utilities & green energy
- Electric: Photovoltaics Seller Owned
- Sewer: Public Sewer
- Water: Public
- Utilities for property: Electricity Available, Electricity Connected, Phone Available, Sewer Available, Water Available
Green energy
- Energy efficient items: Insulation
- Energy generation: Solar
Community & HOA
Community
- Subdivision: Red Bird Estates
HOA
- Has HOA: No
Location
- Region: Jacksboro
Financial & listing details
- Price per square foot: $141/sqft
- Tax assessed value: $260,230
- Annual tax amount: $6,736
- Date on market: 8/4/2026
Estimated market value
$269,300
$256,000 - $283,000
$1,703/mo
Price history
| Date | Event | Price |
|---|---|---|
| 8/4/2026 | Listed for sale | $269,000+9.8%$141/sqft |
Source: NTREIS #21350039 Report a problem | ||
| 10/4/2023 | Sold | -- |
Source: NTREIS #20332520 Report a problem | ||
| 9/8/2023 | Pending sale | $245,000$128/sqft |
Source: Williams Trew - An Ebby Halliday Real Estate Company #20332520 Report a problem | ||
| 9/7/2023 | Contingent | $245,000$128/sqft |
Source: NTREIS #20332520 Report a problem | ||
| 5/19/2023 | Listed for sale | $245,000$128/sqft |
Source: NTREIS #20332520 Report a problem | ||
Public tax history
| Year | Property taxes | Tax assessment |
|---|---|---|
| 2025 | -- | $260,230 -1% |
| 2024 | -- | $262,740 +1713.3% |
| 2023 | -- | $14,490 |
Find assessor info on the county website
Monthly payment
Est. payment
Payment breakdown
Explore the cost of this home by adjusting the details. Changes won't be saved.Climate risks
Neighborhood: 76458
Nearby schools
GreatSchools rating
- 4/10Jacksboro Elementary SchoolGrades: PK-5Distance: 1.2 mi
- 5/10Jacksboro Middle SchoolGrades: 6-8Distance: 1 mi
- 8/10Jacksboro High SchoolGrades: 9-12Distance: 0.9 mi
Schools provided by the listing agent
- Elementary: Jacksboro
- Middle: Jacksboro
- High: Jacksboro
- District: Jacksboro ISD
Source: NTREIS. This data may not be complete. We recommend contacting the local school district to confirm school assignments for this home.
- $--3 bd2 ba1.4k sqft314 Oakwood Ave, Jacksboro, TX 76458Sold

- $211,9003 bd2 ba1.1k sqft318 Oakwood Ave, Jacksboro, TX 76458Off Market
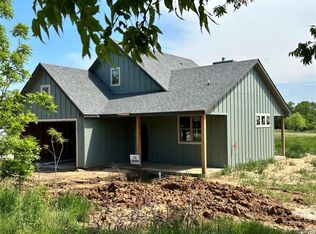
- $37,260-- bd-- ba2.9k sqft339 Oakwood Ave, Jacksboro, TX 76458Off Market
- $37,260-- bd-- ba2.9k sqft339 Oakwood Ave, Jacksboro, TX 76458Off Market
- $40,0009,670 sqft18 Oakwood Ave, Jacksboro, TX 76458Lot/Land
- $40,0009,670 sqft17 Oakwood Ave, Jacksboro, TX 76458Lot/Land
- $40,0009,670 sqft16 Oakwood Ave, Jacksboro, TX 76458Lot/Land
- $40,0009,670 sqft15 Oakwood Ave, Jacksboro, TX 76458Lot/Land
A local agent can set up tours, give advice and negotiate with sellers.
A local lender can help you make sure your offer is ready when you are.
Similar homes
- $250,0003 bd2 ba1.7k sqft1715 Timberlane St, Jacksboro, TX 76458For Sale
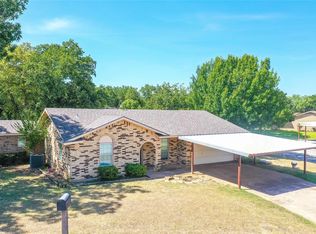 MLS ID #21347929, Roxanna Maddox. NTREIS
 - $230,0003 bd2 ba1.3k sqft320 & 316 N 2nd St, Jacksboro, TX 76458For Sale
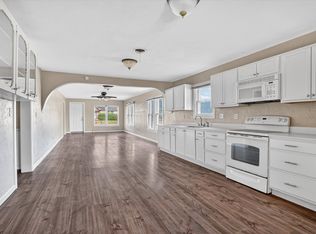 MLS ID #21344325, Julien Peralta. NTREIS
 - $255,0003 bd2 ba2.1k sqft119 Dennis St, Jacksboro, TX 76458For Sale
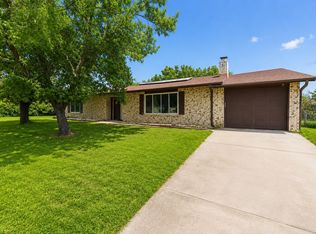 MLS ID #21311670, Taylor Cadenhead. NTREIS
 - $279,9004 bd2 ba1.9k sqft281 Oak Ridge St, Jacksboro, TX 76458For Sale
 MLS ID #21309050, Roxanna Maddox. NTREIS
 - $199,0003 bd2 ba1.4k sqft514 McConnell St, Jacksboro, TX 76458For SaleMLS ID #21338589, William Lane. NTREIS
- $337,0003 bd2 ba2k sqft619 W Live Oak St, Jacksboro, TX 76458For SaleMLS ID #21336024, Eric Harris. NTREIS
- $315,0003 bd2 ba1.7k sqft117 Bryan St, Jacksboro, TX 76458For SaleMLS ID #21259183, Jenna Rakosky. NTREIS
- $285,0004 bd2 ba1.7k sqft202 N 10th St, Jacksboro, TX 76458For SaleMLS ID #21174965, Roxanna Maddox. NTREIS
- $242,5004 bd2 ba1.2k sqft128 Oak Creek St, Jacksboro, TX 76458For SaleMLS ID #21182304, Roxanna Maddox. NTREIS
- $245,0003 bd1 ba1.1k sqft215 S 4th St, Jacksboro, TX 76458For SaleMLS ID #21309851, James Searcy. NTREIS
- $156,0003 bd2 ba2k sqft209 N Bowie St, Jacksboro, TX 76458For SaleMLS ID #21181477, Brandy Fausel. NTREIS
- $219,0003 bd2 ba1.2k sqft134 N 11th St, Jacksboro, TX 76458For Sale By Owner
- $179,9004 bd2 ba1.7k sqft530 Richardson St, Jacksboro, TX 76458For SaleMLS ID #21253852, Steven Hayden. NTREIS
- $328,5003 bd2 ba1.2k sqft507 Crusher Rd, Jacksboro, TX 76458For SaleMLS ID #21284913, Bruce Furgerson. NTREIS
- $399,9904 bd3 ba2.5k sqft115 Lacewell St, Jacksboro, TX 76458For SaleMLS ID #21341685, Jesse Carcamo. NTREIS
- $199,9992 bd2 ba1k sqft414 E Belknap St, Jacksboro, TX 76458New ConstructionMLS ID #21316494, Rachel Eigenmann. NTREIS
- $139,0002 bd3 ba1.4k sqft421 N 3rd St, Jacksboro, TX 76458For SaleMLS ID #21310603, Amber Broadway. NTREIS
- $185,0002 bd2 ba1k sqft345 Salsbury St, Jacksboro, TX 76458For SaleMLS ID #21203819, Kevin Wolf. NTREIS
- $149,0003 bd1 ba1.2k sqft238 S 8th St, Jacksboro, TX 76458For SaleMLS ID #21321967, Mirna Ramirez. NTREIS
- $269,0004 bd2 ba1.7k sqft207 Shady Oaks Dr, Runaway Bay, TX 76426For SaleMLS ID #21195736, William Lane. NTREIS
