Two addresses. Two lots. One opportunity with room to live, grow, and think beyond the ordinary. Offered together, 320 & 316 N 2nd Street sit on approximately .75 acre in Jacksboro. With a comfortable residence, improved adjoining land, and uncommon in-town flexibility, this property IS too good to be true!
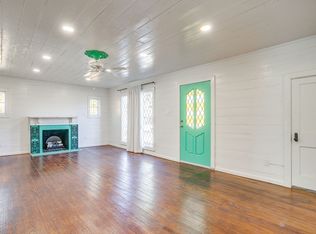
Inside the main home, natural light moves through the open living, dining, and kitchen spaces, creating an easy backdrop for everyday life and memorable gatherings. Wide-plank flooring, bright cabinetry, generous counter space, and an open flow give the home a fresh, welcoming feel. Warm architectural details—including the wood-clad ceiling in the primary suite—add character, while the updated walk-in shower brings a polished, modern touch.
Outside, the oversized property creates room to garden, entertain, park additional vehicles or equipment, pursue hobbies, or simply enjoy more breathing room. The second lot has already been subdivided, is considered improved land, and includes utility hookups, giving the next owner meaningful options for future plans!
A detached two-story masonry outbuilding provides additional storage and the opportunity to evaluate future improvement possibilities. The structure is not included in the home’s reported living square footage, and is not represented as a dwelling. This flex-building brings endless opportuniy! Workshop, studio, storage, or something entirely your own.
Whether your vision is a personal homestead, a property with project potential, or a strategic two-lot investment, this offering delivers small-town lifestyle, usable land, and long-term possibility in one distinctive package. Schedule a private tour and explore what could be next.
For sale
$230,000
320 & 316 N 2nd St, Jacksboro, TX 76458
3beds
1,356sqft
:
Get pre-qualified$1,714/mo
Single Family Residence
Built in 1940
0.74 Acres Lot
$-- Zestimate®
$170/sqft
$-- HOA
What's special
Usable landImproved landWide-plank flooringGenerous counter spaceOpen flowBright cabinetryUpdated walk-in shower
- 3 days |
- 93 |
- 5 |
Zillow last checked:
Listing updated:
Listed by:
Julien Peralta 0807965 (940)484-9411,
Keller Williams Realty 940-484-9411,
Alessandro Manzi 0834368 940-218-4745,
Keller Williams Realty
Source: NTREIS,MLS#: 21344325
Facts & features
Interior
Bedrooms & bathrooms
- Bedrooms: 3
- Bathrooms: 2
- Full bathrooms: 2
Primary bedroom
- Features: Ceiling Fan(s), En Suite Bathroom
- Level: First
- Dimensions: 15 x 15
Bedroom
- Features: Ceiling Fan(s)
- Level: First
- Dimensions: 13 x 12
Bedroom
- Features: Ceiling Fan(s)
- Level: First
- Dimensions: 13 x 13
Primary bathroom
- Level: First
- Dimensions: 11 x 8
Dining room
- Level: First
- Dimensions: 13 x 10
Other
- Level: First
- Dimensions: 12 x 7
Kitchen
- Level: First
- Dimensions: 26 x 17
Living room
- Features: Ceiling Fan(s)
- Level: First
- Dimensions: 14 x 13
Heating
- Central, Natural Gas
Cooling
- Central Air, Ceiling Fan(s), Electric
Appliances
- Included: Electric Cooktop, Electric Oven, Disposal, Microwave
- Laundry: Washer Hookup, Dryer Hookup
Features
- Built-in Features, Eat-in Kitchen, Granite Counters, High Speed Internet, Open Floorplan, Cable TV, Walk-In Closet(s)
- Flooring: Luxury Vinyl Plank, Vinyl
- Windows: Window Coverings
- Has basement: No
- Has fireplace: No
- Fireplace features: None
Interior area
- Total interior livable area: 1,356 sqft
Video & virtual tour
Property
Parking
- Parking features: Additional Parking, Driveway, No Garage, On Site, Oversized
Features
- Levels: One
- Stories: 1
- Exterior features: Other, Rain Gutters, Storage
- Pool features: None
- Fencing: None
Lot
- Size: 0.74 Acres
- Features: Corner Lot, Interior Lot, Subdivision
Details
- Additional structures: Other, See Remarks, Storage, Workshop
- Parcel number: 5590
- Other equipment: None
Construction
Type & style
- Home type: SingleFamily
- Architectural style: Early American,Traditional,Detached
- Property subtype: Single Family Residence
Materials
- Brick
- Foundation: Slab
- Roof: Asphalt,Shingle
Condition
- Year built: 1940
Utilities & green energy
- Sewer: Public Sewer
- Water: Public
- Utilities for property: Sewer Available, Water Available, Cable Available
Community & HOA
Community
- Security: Carbon Monoxide Detector(s), Smoke Detector(s)
- Subdivision: Buckner
HOA
- Has HOA: No
Location
- Region: Jacksboro
Financial & listing details
- Price per square foot: $170/sqft
- Date on market: 7/29/2026
- Cumulative days on market: 4 days
- Listing terms: Cash,Conventional,Special Funding,VA Loan
Estimated market value
Not available
Estimated sales range
Not available
Not available
Price history
| Date | Event | Price |
|---|---|---|
| 7/29/2026 | Listed for sale | $230,000$170/sqft |
Source: NTREIS #21344325 Report a problem | ||
Public tax history
Tax history is unavailable.
Monthly payment
Est. payment
Payment breakdown
Explore the cost of this home by adjusting the details. Changes won't be saved.Climate risks
Neighborhood: 76458
Nearby schools
GreatSchools rating
- 4/10Jacksboro Elementary SchoolGrades: PK-5Distance: 0.7 mi
- 5/10Jacksboro Middle SchoolGrades: 6-8Distance: 0.4 mi
- 8/10Jacksboro High SchoolGrades: 9-12Distance: 0.6 mi
Schools provided by the listing agent
- Elementary: Jacksboro
- Middle: Jacksboro
- High: Jacksboro
- District: Jacksboro ISD
Source: NTREIS. This data may not be complete. We recommend contacting the local school district to confirm school assignments for this home.
- $194,6003 bd2 ba1.3k sqft320 N 2nd St, Jacksboro, TX 76458Off Market

- $19,640-- bd-- ba-- sqft316 N 2nd St, Jacksboro, TX 76458Off Market
- $5,300-- bd-- ba2.2k sqft327 N 2nd St, Jacksboro, TX 76458Off Market
- $131,200-- bd1 ba1.7k sqft402 N 2nd St, Jacksboro, TX 76458Off Market
- $309,400-- bd1 ba2.5k sqft401 W Thompson St, Jacksboro, TX 76458Off Market
- $170,800-- bd-- ba1.1k sqft325 N 2nd St, Jacksboro, TX 76458Off Market
- $48,170-- bd1 ba1k sqft306 N 2nd St, Jacksboro, TX 76458Off Market
- $4,520-- bd-- ba384 sqft302 N 2nd St, Jacksboro, TX 76458Off Market
A local agent can set up tours, give advice and negotiate with sellers.
A local lender can help you make sure your offer is ready when you are.
Similar homes
- $199,0003 bd2 ba1.4k sqft514 McConnell St, Jacksboro, TX 76458For Sale
 MLS ID #21338589, William Lane. NTREIS
 - $245,0003 bd1 ba1.1k sqft215 S 4th St, Jacksboro, TX 76458For Sale
 MLS ID #21309851, James Searcy. NTREIS
 - $337,0003 bd2 ba2k sqft619 W Live Oak St, Jacksboro, TX 76458For Sale
 MLS ID #21336024, Eric Harris. NTREIS
 - $219,0003 bd2 ba1.2k sqft134 N 11th St, Jacksboro, TX 76458For Sale By Owner

- $242,5004 bd2 ba1.2k sqft128 Oak Creek St, Jacksboro, TX 76458For SaleMLS ID #21182304, Roxanna Maddox. NTREIS
- $179,9004 bd2 ba1.7k sqft530 Richardson St, Jacksboro, TX 76458For SaleMLS ID #21253852, Steven Hayden. NTREIS
- $279,9004 bd2 ba1.9k sqft281 Oak Ridge St, Jacksboro, TX 76458For SaleMLS ID #21309050, Roxanna Maddox. NTREIS
- $139,0002 bd3 ba1.4k sqft421 N 3rd St, Jacksboro, TX 76458For SaleMLS ID #21310603, Amber Broadway. NTREIS
- $315,0003 bd2 ba1.7k sqft117 Bryan St, Jacksboro, TX 76458For SaleMLS ID #21259183, Jenna Rakosky. NTREIS
- $185,0002 bd2 ba1k sqft345 Salsbury St, Jacksboro, TX 76458For SaleMLS ID #21203819, Kevin Wolf. NTREIS
- $149,0003 bd1 ba1.2k sqft238 S 8th St, Jacksboro, TX 76458For SaleMLS ID #21321967, Mirna Ramirez. NTREIS
- $115,9002 bd2 ba1.2k sqft334 N Knox St, Jacksboro, TX 76458For SaleMLS ID #21276927, Chase Rutledge. NTREIS
- $285,0004 bd2 ba1.7k sqft202 N 10th St, Jacksboro, TX 76458For SaleMLS ID #21174965, Roxanna Maddox. NTREIS
- $199,9992 bd2 ba1k sqft414 E Belknap St, Jacksboro, TX 76458New ConstructionMLS ID #21316494, Rachel Eigenmann. NTREIS
- $284,0004 bd2 ba1.5k sqft1607 W College St, Jacksboro, TX 76458For SaleMLS ID #21309826, Roxanna Maddox. NTREIS
- $149,0003 bd1 ba960 sqft321 E Pine St, Jacksboro, TX 76458For Sale
 MLS ID #182648, LINDA WARNOCK, Keyterra Realty Group. WFAR
 - $229,9002 bd1 ba1.5k sqft334 Cook Rd, Jacksboro, TX 76458For SaleMLS ID #21289535, Donald Kinnamore. NTREIS
- $328,5003 bd2 ba1.2k sqft507 Crusher Rd, Jacksboro, TX 76458For SaleMLS ID #21284913, Bruce Furgerson. NTREIS
- $240,0003 bd2 ba1.6k sqft201 Driftwood Ct, Runaway Bay, TX 76426For SaleMLS ID #21340634, Amber Broadway. NTREIS
- $229,9003 bd2 ba1.3k sqft134 Private Road 1989, Chico, TX 76431For SaleMLS ID #21328851, Kimberly Kelly. NTREIS
