Nestled in the charming small-town community of Jacksboro, Texas, this newly constructed brick-veneered home offers a rare opportunity to own a beautifully crafted property that blends quality, comfort, and style. Featuring four spacious bedrooms and exceptional attention to detail throughout, this home reflects the builder’s commitment to superior craftsmanship and thoughtful design.
The inviting living area centers around a stunning rocked fireplace, creating a warm and welcoming focal point for family gatherings and entertaining. This all-electric home offers modern efficiency while maintaining comfort and functionality in every space.
The private primary suite serves as a relaxing retreat, complete with separate his-and-her walk-in closets, a supersized soaking tub perfect for unwinding, and a separate walk-in shower for added convenience and luxury.
Outside, enjoy one of the home’s standout features—a large backyard measuring just under one-half acre. This expansive outdoor space provides endless possibilities for entertaining, gardening, play areas, or future additions such as a shop or pool.
Located in a kid-friendly neighborhood, this home offers the peaceful charm of small-town living while delivering the quality and features today’s buyer’s desire. A rare find in Jacksboro, this property is a must-see for those seeking space, comfort, and lasting value.
For sale
$284,000
1607 W College St, Jacksboro, TX 76458
4beds
1,581sqft
Single Family Residence
Built in 2025
0.4 Acres Lot
$283,700 Zestimate®
$180/sqft
$-- HOA
What's special
- 11 days |
- 117 |
- 3 |
Zillow last checked:
Listing updated:
Listed by:
Roxanna Maddox 0290643 (940)507-0102,
Maddox Realty 940-507-0102,
Roxanna Maddox 0290643 940-507-0102,
Maddox Realty
Source: NTREIS,MLS#: 21309826
Loading...
Facts & features
Interior
Bedrooms & bathrooms
- Bedrooms: 4
- Bathrooms: 2
- Full bathrooms: 2
Primary bedroom
- Level: First
- Dimensions: 12 x 16
Bedroom
- Level: First
- Dimensions: 10 x 12
Bedroom
- Level: First
- Dimensions: 10 x 12
Bedroom
- Level: First
- Dimensions: 10 x 9
Primary bathroom
- Features: Granite Counters, Garden Tub/Roman Tub, Sink, Separate Shower
- Level: First
- Dimensions: 15 x 10
Breakfast room nook
- Level: First
- Dimensions: 8 x 8
Other
- Level: First
- Dimensions: 8 x 5
Kitchen
- Features: Granite Counters, Pantry
- Level: First
- Dimensions: 7 x 12
Living room
- Features: Fireplace
- Level: First
- Dimensions: 24 x 15
Heating
- Central, Electric
Cooling
- Central Air, Electric
Appliances
- Included: Dishwasher
Features
- Granite Counters, Pantry, Vaulted Ceiling(s)
- Flooring: Carpet, Ceramic Tile
- Has basement: No
- Number of fireplaces: 1
- Fireplace features: Den, Wood Burning
Interior area
- Total interior livable area: 1,581 sqft
Video & virtual tour
Property
Parking
- Total spaces: 2
- Parking features: Concrete
- Attached garage spaces: 2
Features
- Levels: One
- Stories: 1
- Pool features: None
- Fencing: Partial
Lot
- Size: 0.4 Acres
- Dimensions: 131 x 131
Details
- Parcel number: 62087
Construction
Type & style
- Home type: SingleFamily
- Architectural style: Ranch,Detached
- Property subtype: Single Family Residence
Materials
- Brick
- Foundation: Slab
- Roof: Composition
Condition
- Year built: 2025
Community & HOA
Community
- Subdivision: Revised Oak Ridge
HOA
- Has HOA: No
Location
- Region: Jacksboro
Financial & listing details
- Price per square foot: $180/sqft
- Date on market: 7/6/2026
- Cumulative days on market: 12 days
- Listing terms: Cash,FHA,USDA Loan,VA Loan
- Road surface type: Asphalt
Estimated market value
$283,700
$270,000 - $298,000
$1,870/mo
Price history
| Date | Event | Price |
|---|---|---|
| 7/6/2026 | Listed for sale | $284,000-0.4%$180/sqft |
Source: NTREIS #21309826 Report a problem | ||
| 6/9/2026 | Listing removed | $285,000$180/sqft |
Source: NTREIS #21232905 Report a problem | ||
| 4/8/2026 | Listed for sale | $285,000-4.7%$180/sqft |
Source: NTREIS #21232905 Report a problem | ||
| 3/28/2026 | Listing removed | $299,000$189/sqft |
Source: NTREIS #21192804 Report a problem | ||
| 2/27/2026 | Listed for sale | $299,000-1.3%$189/sqft |
Source: NTREIS #21192804 Report a problem | ||
| 1/31/2026 | Listing removed | $303,000$192/sqft |
Source: NTREIS #21124865 Report a problem | ||
| 12/3/2025 | Listed for sale | $303,000-0.7%$192/sqft |
Source: NTREIS #21124865 Report a problem | ||
| 12/1/2025 | Listing removed | $305,000$193/sqft |
Source: NTREIS #21099442 Report a problem | ||
| 11/6/2025 | Price change | $305,000-1%$193/sqft |
Source: NTREIS #21099442 Report a problem | ||
| 10/29/2025 | Listed for sale | $308,000$195/sqft |
Source: NTREIS #21099442 Report a problem | ||
| 10/3/2025 | Listing removed | $308,000$195/sqft |
Source: NTREIS #21048394 Report a problem | ||
| 9/24/2025 | Price change | $308,000-3.1%$195/sqft |
Source: NTREIS #21048394 Report a problem | ||
| 9/2/2025 | Listed for sale | $318,000-3%$201/sqft |
Source: NTREIS #21048394 Report a problem | ||
| 8/31/2025 | Listing removed | $328,000$207/sqft |
Source: NTREIS #21017277 Report a problem | ||
| 7/30/2025 | Listed for sale | $328,000$207/sqft |
Source: NTREIS #21017277 Report a problem | ||
Public tax history
Tax history is unavailable.
Monthly payment
Est. payment
Payment breakdown
Explore the cost of this home by adjusting the details. Changes won't be saved.Climate risks
Neighborhood: 76458
Nearby schools
GreatSchools rating
- 4/10Jacksboro Elementary SchoolGrades: PK-5Distance: 0.6 mi
- 5/10Jacksboro Middle SchoolGrades: 6-8Distance: 0.7 mi
- 8/10Jacksboro High SchoolGrades: 9-12Distance: 1 mi
Schools provided by the listing agent
- Elementary: Jacksboro
- Middle: Jacksboro
- High: Jacksboro
- District: Jacksboro ISD
Source: NTREIS. This data may not be complete. We recommend contacting the local school district to confirm school assignments for this home.
- $284,100-- bd-- ba1.5k sqft1607 W College St, Jacksboro, TX 76458Off Market
- $--3 bd2 ba1.6k sqft1615 W College St, Jacksboro, TX 76458Sold

- $287,200-- bd-- ba1.7k sqft221 N 12th St, Jacksboro, TX 76458Off Market
- $331,700-- bd1 ba2.3k sqft236 N 12th St, Jacksboro, TX 76458Off Market
- $292,200-- bd-- ba1.7k sqft232 Prairie St, Jacksboro, TX 76458Off Market
- $--3 bd2 ba1.5k sqft1608 W College St, Jacksboro, TX 76458Sold
- $266,400-- bd1 ba2.1k sqft226 N 12th St, Jacksboro, TX 76458Off Market
- $190,400-- bd1 ba1.3k sqft1618 W College St, Jacksboro, TX 76458Off Market
A local agent can set up tours, give advice and negotiate with sellers.
Similar homes
- $279,9004 bd2 ba1.9k sqft281 Oak Ridge St, Jacksboro, TX 76458For Sale
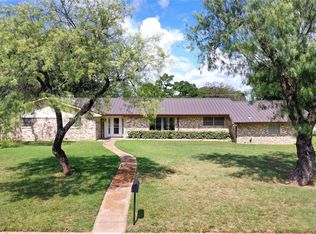 MLS ID #21309050, Roxanna Maddox. NTREIS
 - $285,0004 bd2 ba1.7k sqft202 N 10th St, Jacksboro, TX 76458For Sale
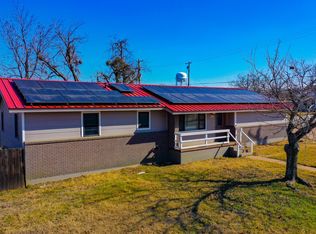 MLS ID #21174965, Roxanna Maddox. NTREIS
 - $255,0003 bd2 ba2.1k sqft119 Dennis St, Jacksboro, TX 76458For Sale
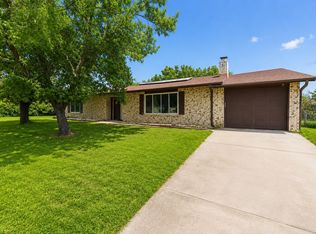 MLS ID #21311670, Taylor Cadenhead. NTREIS
 - $315,0003 bd2 ba1.7k sqft117 Bryan St, Jacksboro, TX 76458For Sale
 MLS ID #21259183, Jenna Rakosky. NTREIS
 - $242,5004 bd2 ba1.2k sqft128 Oak Creek St, Jacksboro, TX 76458For SaleMLS ID #21182304, Roxanna Maddox. NTREIS
- $159,9003 bd2 ba1.4k sqft120 Brad St, Jacksboro, TX 76458For SaleMLS ID #21321879, Roxanna Maddox. NTREIS
- $328,5003 bd2 ba1.2k sqft507 Crusher Rd, Jacksboro, TX 76458For SaleMLS ID #21284913, Bruce Furgerson. NTREIS
- $219,0003 bd2 ba1.2k sqft134 N 11th St, Jacksboro, TX 76458For Sale By Owner
- $149,0003 bd1 ba1.2k sqft238 S 8th St, Jacksboro, TX 76458For SaleMLS ID #21321967, Mirna Ramirez. NTREIS
- $245,0003 bd1 ba1.1k sqft215 S 4th St, Jacksboro, TX 76458For SaleMLS ID #21309851, James Searcy. NTREIS
- $189,9004 bd2 ba1.7k sqft530 Richardson St, Jacksboro, TX 76458For SaleMLS ID #21253852, Steven Hayden. NTREIS
- $185,0002 bd2 ba1k sqft345 Salsbury St, Jacksboro, TX 76458For SaleMLS ID #21203819, Kevin Wolf. NTREIS
- $143,0002 bd3 ba1.4k sqft421 N 3rd St, Jacksboro, TX 76458For SaleMLS ID #21310603, Amber Broadway. NTREIS
- $199,9992 bd2 ba1k sqft414 E Belknap St, Jacksboro, TX 76458New ConstructionMLS ID #21316494, Rachel Eigenmann. NTREIS
- $175,0003 bd2 ba936 sqft309 E Pine St, Jacksboro, TX 76458For SaleMLS ID #21206777, Samuel Puentes. NTREIS
- $156,0003 bd2 ba2k sqft209 N Bowie St, Jacksboro, TX 76458For SaleMLS ID #21181477, Brandy Fausel. NTREIS
- $290,0003 bd2 ba1.7k sqft502 Cumberland Trl, Bridgeport, TX 76458New ConstructionMLS ID #21130065, Katy Reeves. NTREIS
- $288,0004 bd2 ba1.6k sqft100 Round Hill Way, Runaway Bay, TX 76426For SaleMLS ID #21316752, Thomas Rivera. NTREIS
- $299,9004 bd2 ba1.7k sqft836 Haynie Dr, Runaway Bay, TX 76426For SaleMLS ID #21313848, Janice Fritchen. NTREIS
- $269,0004 bd2 ba1.7k sqft207 Shady Oaks Dr, Runaway Bay, TX 76426For SaleMLS ID #21195736, William Lane. NTREIS
