Added value items: Sprinkler System, Full Gutters, Brand New Roof, 6 inch custom caseboards throughout and much more! Amazing 4 Bedroom, 2 Bath home at an exceptional price point featuring a BRAND NEW ROOF! This beautifully maintained one story offers an open-concept floor plan with a spacious living room anchored by a cozy wood-burning fireplace and custom wood-stained mantel.
The stunning kitchen is sure to impress with white cabinetry, gorgeous quartz countertops, a farmhouse sink, stainless steel appliances, subway tile backsplash, abundant counter space, and a generous pantry for exceptional storage.
Privately tucked away, the spacious primary suite features elegant tray ceilings and a great ensuite bath with dual vanities,quartzlike vanity, a soaking tub, separate shower, and large walk-in closet. The split-bedroom layout provides added privacy, while the secondary bedrooms each include ceiling fans. The secondary bath offers dual sinks and quartz-style countertops.
Designer touches throughout include 6-inch custom high profile baseboards, wood look tile flooring in select areas, abundant recessed lighting, and tasteful finishes that create a warm, modern feel.
Step outside to enjoy the extended covered patio overlooking a private, fenced backyard with a lush lawn.
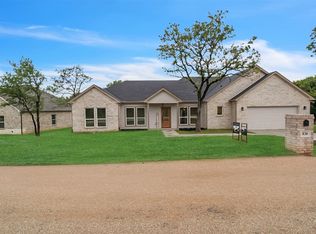
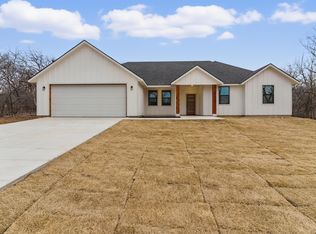
The curb appeal is outstanding with a brick-and-stone elevation, a beautiful wood stained front door with decorative wrought iron that covers the door's glass insert, coach lights, and landscape uplighting. Additional features include a sprinkler system, gutters, a wood privacy fence with steel posts, and a brand-new roof for added peace of mind.
Lovingly cared for and gently lived in, this move-in-ready home is ready for its next owners to make lasting memories.
For sale
$299,900
836 Haynie Dr, Runaway Bay, TX 76426
4beds
1,756sqft
:
Get pre-qualified$2,053/mo
Single Family Residence
Built in 2023
10,323 Square Feet Lot
$-- Zestimate®
$171/sqft
$-- HOA
What's special
Cozy wood-burning fireplaceBrand new roofBrick-and-stone elevationOpen-concept floor planExtended covered patioStainless steel appliancesGorgeous quartz countertops
- 34 days |
- 323 |
- 21 |
Likely to sell faster than
Zillow last checked:
Listing updated:
Listed by:
Janice Fritchen 0490481 972-333-6178,
CMT Realty 972-333-6178
Source: NTREIS,MLS#: 21313848
Facts & features
Interior
Bedrooms & bathrooms
- Bedrooms: 4
- Bathrooms: 2
- Full bathrooms: 2
Primary bedroom
- Features: Ceiling Fan(s), Dual Sinks, En Suite Bathroom, Garden Tub/Roman Tub, Separate Shower, Walk-In Closet(s)
- Level: First
- Dimensions: 15 x 13
Bedroom
- Features: Ceiling Fan(s), Split Bedrooms
- Level: First
- Dimensions: 10 x 10
Bedroom
- Features: Ceiling Fan(s), Split Bedrooms
- Level: First
- Dimensions: 10 x 10
Bedroom
- Features: Ceiling Fan(s), Split Bedrooms
- Level: First
- Dimensions: 10 x 9
Breakfast room nook
- Level: First
- Dimensions: 10 x 9
Kitchen
- Features: Breakfast Bar, Built-in Features, Eat-in Kitchen, Pantry, Stone Counters
- Level: First
- Dimensions: 10 x 10
Living room
- Features: Ceiling Fan(s), Fireplace
- Level: First
- Dimensions: 16 x 18
Heating
- Central
Cooling
- Central Air, Ceiling Fan(s), Electric
Appliances
- Included: Dishwasher, Electric Cooktop, Electric Oven, Electric Range, Electric Water Heater, Disposal, Microwave
- Laundry: Washer Hookup, Dryer Hookup
Features
- Decorative/Designer Lighting Fixtures, Eat-in Kitchen, Open Floorplan, Cable TV, Walk-In Closet(s)
- Flooring: Carpet, Ceramic Tile, Luxury Vinyl Plank
- Has basement: No
- Number of fireplaces: 1
- Fireplace features: Wood Burning
Interior area
- Total interior livable area: 1,756 sqft
Video & virtual tour
Property
Parking
- Total spaces: 2
- Parking features: Garage Faces Front, Garage, Garage Door Opener
- Attached garage spaces: 2
Features
- Levels: One
- Stories: 1
- Patio & porch: Rear Porch, Front Porch, Patio, Covered
- Exterior features: Rain Gutters
- Pool features: None
- Fencing: Wood
Lot
- Size: 10,323 Square Feet
- Features: Landscaped, Sprinkler System
Details
- Parcel number: 789784
Construction
Type & style
- Home type: SingleFamily
- Architectural style: Traditional,Detached
- Property subtype: Single Family Residence
Materials
- Brick
- Foundation: Slab
- Roof: Composition
Condition
- Year built: 2023
Utilities & green energy
- Sewer: Public Sewer
- Water: Public
- Utilities for property: Sewer Available, Water Available, Cable Available
Community & HOA
Community
- Subdivision: Runaway Bay
HOA
- Has HOA: No
Location
- Region: Runaway Bay
Financial & listing details
- Price per square foot: $171/sqft
- Tax assessed value: $299,704
- Annual tax amount: $4,322
- Date on market: 6/26/2026
- Cumulative days on market: 34 days
- Listing terms: Cash,Conventional,FHA,USDA Loan,VA Loan
- Exclusions: TV Mounts
Estimated market value
Not available
Estimated sales range
Not available
Not available
Price history
| Date | Event | Price |
|---|---|---|
| 7/30/2026 | Listed for sale | $299,900$171/sqft |
Source: NTREIS #21313848 Report a problem | ||
| 7/26/2026 | Contingent | $299,900$171/sqft |
Source: NTREIS #21313848 Report a problem | ||
| 6/26/2026 | Listed for sale | $299,900-7.7%$171/sqft |
Source: NTREIS #21313848 Report a problem | ||
| 5/21/2024 | Sold | -- |
Source: NTREIS #20475583 Report a problem | ||
| 5/11/2024 | Pending sale | $325,000$185/sqft |
Source: NTREIS #20475583 Report a problem | ||
| 5/11/2024 | Listed for sale | $325,000$185/sqft |
Source: NTREIS #20475583 Report a problem | ||
| 4/25/2024 | Contingent | $325,000$185/sqft |
Source: NTREIS #20475583 Report a problem | ||
| 3/4/2024 | Price change | $325,000-3%$185/sqft |
Source: NTREIS #20475583 Report a problem | ||
| 12/9/2023 | Price change | $335,000-6.9%$191/sqft |
Source: NTREIS #20475583 Report a problem | ||
| 11/15/2023 | Listed for sale | $360,000$205/sqft |
Source: NTREIS #20475583 Report a problem | ||
Public tax history
| Year | Property taxes | Tax assessment |
|---|---|---|
| 2025 | $3,171 -42.5% | $299,704 -7.7% |
| 2024 | $5,517 +1122.7% | $324,634 +1210.2% |
| 2023 | $451 | $24,778 +140% |
| 2022 | -- | $10,324 +0% |
| 2021 | $220 +85% | $10,320 +84.9% |
| 2020 | $119 +154.8% | $5,580 +169.6% |
| 2019 | $47 | $2,070 |
| 2018 | $47 -3.4% | $2,070 |
| 2017 | $48 | $2,070 +101% |
| 2016 | -- | $1,030 |
| 2015 | -- | $1,030 |
| 2014 | -- | $1,030 |
Find assessor info on the county website
Monthly payment
Est. payment
Payment breakdown
Explore the cost of this home by adjusting the details. Changes won't be saved.Climate risks
Neighborhood: 76426
Nearby schools
GreatSchools rating
- NABridgeport Elementary SchoolGrades: PK-2Distance: 8.6 mi
- 4/10Bridgeport Middle SchoolGrades: 6-8Distance: 8.9 mi
- 4/10Bridgeport High SchoolGrades: 9-12Distance: 9.6 mi
Schools provided by the listing agent
- Elementary: Bridgeport
- Middle: Bridgeport
- High: Bridgeport
- District: Bridgeport ISD
Source: NTREIS. This data may not be complete. We recommend contacting the local school district to confirm school assignments for this home.
- $--4 bd2 ba1.8k sqft830 Haynie Dr, Bridgeport, TX 76426Sold
- $--4 bd2 ba1.8k sqft833 Haynie Dr, Runaway Bay, TX 76426Sold
- $--0.25 AcresTbd1 Haynie Dr, Bridgeport, TX 76426Sold
- $351,300-- bd2 ba1.9k sqft841 Haynie Dr, Runaway Bay, TX 76426Off Market
- $--0.5 AcresLots 10 & 11 Haynie Lots, Runaway Bay, TX 76426Off Market
- $--10,628.64 Square FeetHaynie Dr, Bridgeport, TX 76426Sold
- $312,300-- bd2 ba1.7k sqft843 Haynie Dr, Runaway Bay, TX 76426Off Market
- $28,9990.34 AcresLOT 34 Jim Walter Dr, Bridgeport, TX 76426Lot/Land
A local agent can set up tours, give advice and negotiate with sellers.
Similar homes
- $315,0003 bd2 ba1.6k sqft105 Jim Walters Dr, Bridgeport, TX 76426For Sale
 MLS ID #21294694, Kim Taylor. NTREIS
 - $326,9003 bd2 ba1.6k sqft104 Jim Walters Dr, Runaway Bay, TX 76426For Sale
 MLS ID #21278165, Za'Kendria Scott. NTREIS
 - $315,0003 bd2 ba1.3k sqft305 Cheyenne Dr, Runaway Bay, TX 76426For Sale
 MLS ID #21176591, Keira Phillips. NTREIS
 - $288,0004 bd2 ba1.6k sqft100 Round Hill Way, Runaway Bay, TX 76426For Sale
 MLS ID #21316752, Thomas Rivera. NTREIS
 - $375,0003 bd2 ba1.8k sqft648 Half Moon Way, Bridgeport, TX 76426For SaleMLS ID #21324423, Tomie Fox. NTREIS
- $365,0003 bd2 ba1.7k sqft365 Cimmarron Trl, Runaway Bay, TX 76426For SaleMLS ID #21300448, Ronald Byrd. NTREIS
- $299,9904 bd2 ba2k sqft116 Branch St, Bridgeport, TX 76426For SaleMLS ID #21317651, Stephen Kahn. NTREIS
- $294,9904 bd2 ba1.7k sqft104 Tributary Ln, Bridgeport, TX 76426New ConstructionMLS ID #21323649, Stephen Kahn. NTREIS
- $365,0003 bd2 ba2.2k sqft105 Runaway Bay Dr, Runaway Bay, TX 76426For SaleMLS ID #21237454, Jazzmin Andrade. NTREIS
- $325,0003 bd2 ba1.8k sqft209 Lanai Ct, Runaway Bay, TX 76426For SaleMLS ID #21314568, Jennifer Buchanan. NTREIS
- $309,9904 bd3 ba2k sqft117 Upperman Way, Bridgeport, TX 76426New ConstructionMLS ID #21317609, Stephen Kahn. NTREIS
- $378,5004 bd3 ba2.2k sqft503 Port O Call Dr, Runaway Bay, TX 76426For SaleMLS ID #21109344, William Lane. NTREIS
- $286,9904 bd2 ba1.6k sqft168 Tributary Ln, Bridgeport, TX 76426New ConstructionMLS ID #21323897, Stephen Kahn. NTREIS
- $283,9904 bd2 ba1.6k sqft136 Tributary Ln, Bridgeport, TX 76426New ConstructionMLS ID #21323853, Stephen Kahn. NTREIS
- $325,0003 bd2 ba1.6k sqft2103 Fair Oaks Dr, Bridgeport, TX 76426For SaleMLS ID #21339021, LISA MERCER. NTREIS
- $419,5004 bd3 ba2.1k sqft230 Driftwood Ct, Runaway Bay, TX 76426For SaleMLS ID #21257236, Miles Maddox. NTREIS
- $283,9903 bd2 ba1.5k sqft109 Upperman Way, Bridgeport, TX 76426New ConstructionMLS ID #21323992, Stephen Kahn. NTREIS
- $424,5004 bd3 ba1.9k sqft109 Gordons Cir, Runaway Bay, TX 76426For SaleMLS ID #21259691, Eric Torres. NTREIS
- $296,9904 bd2 ba1.8k sqft217 Mlm Pkwy, Bridgeport, TX 76426New ConstructionMLS ID #21318191, Stephen Kahn. NTREIS
- $278,9903 bd2 ba1.4k sqft160 Tributary Ln, Bridgeport, TX 76426New ConstructionMLS ID #21324138, Stephen Kahn. NTREIS
