Sellers offering $10,000 in seller concessions to go towards buyer's closing costs and other expenses!
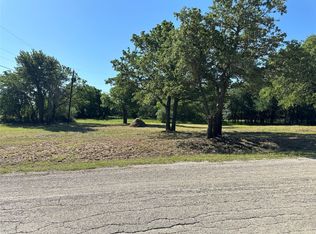
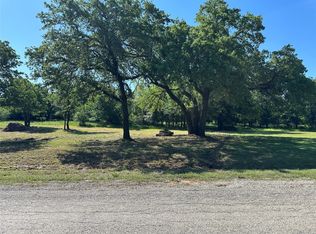
Bring your fishing poles and a boat because Lake Bridgeport is right across the street! With this home you can see breathtaking lake views and witness the majesty of nature just by opening your front door! 4 spacious bedrooms and 3 baths. Home has an office which can also be used as a man cave, art studio, game room, etc.. Open concept kitchen and living area. Kitchen includes plenty of storage and cabinet space. Wood burning fireplace. Fenced backyard is ready for your pets! Back yard has 160-sqft storage shed with 80-sqft of loft space. House was reroofed this year and current shingles are only a couple months old! Great location close to town and is only 55-minute drive to Denton and a 55 minute drive to DFW! Properties in this neighborhood sell FAST! Don’t miss your chance on this dream lake view home! Make this home yours today!
For sale
Price cut: $9.5K (8/4)
$369,000
503 Port O Call Dr, Runaway Bay, TX 76426
4beds
2,207sqft
Single Family Residence
Built in 1999
8,450 Square Feet Lot
$363,400 Zestimate®
$167/sqft
$-- HOA
What's special
Wood burning fireplaceBreathtaking lake views
- 296 days
- 356
- 15
Zillow last checked:
Listing updated:
Listed by:
William Lane 0737091,
Remi Lane Real Estate
Source: NTREIS,MLS#: 21109344
Facts & features
Interior
Bedrooms & bathrooms
- Bedrooms: 4
- Bathrooms: 3
- Full bathrooms: 3
Primary bedroom
- Level: First
- Dimensions: 15 x 15
Living room
- Level: First
- Dimensions: 15 x 15
Appliances
- Included: Dishwasher, Electric Range, Electric Water Heater, Microwave
Features
- Decorative/Designer Lighting Fixtures, High Speed Internet, Pantry, Paneling/Wainscoting
- Has basement: No
- Number of fireplaces: 1
- Fireplace features: Living Room
Interior area
- Total interior livable area: 2,207 sqft
Video & virtual tour
Property
Parking
- Total spaces: 1
- Parking features: Driveway, Garage
- Attached garage spaces: 1
Features
- Levels: Two
- Stories: 2
- Pool features: None
- Has view: Yes
- View description: Water
- Has water view: Yes
- Body of water: Bridgeport
Lot
- Size: 8,450 Square Feet
Details
- Parcel number: 772060
Construction
Type & style
- Home type: SingleFamily
- Architectural style: Detached
- Property subtype: Single Family Residence
Condition
- Year built: 1999
Utilities & green energy
- Sewer: Public Sewer
- Water: Public
- Utilities for property: Electricity Available, Sewer Available, Water Available
Community & HOA
Community
- Subdivision: Runaway Bay Unit 2
HOA
- Has HOA: No
Location
- Region: Runaway Bay
Financial & listing details
- Price per square foot: $167/sqft
- Tax assessed value: $355,667
- Annual tax amount: $3,949
- Date on market: 11/17/2025
- Cumulative days on market: 297 days
Estimated market value
$363,400
$345,000 - $382,000
$2,563/mo
Price history
| Date | Event | Price |
|---|---|---|
| 8/4/2026 | Price change | $369,000-2.5%$167/sqft |
Source: NTREIS #21109344 Report a problem | ||
| 7/27/2026 | Price change | $378,500-2.6%$171/sqft |
Source: NTREIS #21109344 Report a problem | ||
| 5/30/2026 | Price change | $388,500-0.1%$176/sqft |
Source: NTREIS #21109344 Report a problem | ||
| 5/20/2026 | Price change | $389,000-2.5%$176/sqft |
Source: NTREIS #21109344 Report a problem | ||
| 4/17/2026 | Price change | $399,000-3.9%$181/sqft |
Source: NTREIS #21109344 Report a problem | ||
| 3/4/2026 | Price change | $415,000-3.2%$188/sqft |
Source: NTREIS #21109344 Report a problem | ||
| 1/19/2026 | Price change | $428,900-0.3%$194/sqft |
Source: NTREIS #21109344 Report a problem | ||
| 11/17/2025 | Listed for sale | $430,000+120.5%$195/sqft |
Source: NTREIS #21109344 Report a problem | ||
| 5/19/2017 | Sold | -- |
Source: Agent Provided Report a problem | ||
| 11/18/2016 | Listing removed | $195,000$88/sqft |
Source: KELLER WILLIAMS REALTY DENTON #13395686 Report a problem | ||
| 8/16/2016 | Price change | $195,000-2.5%$88/sqft |
Source: KELLER WILLIAMS REALTY DENTON #13395686 Report a problem | ||
| 6/18/2016 | Price change | $199,900-2.5%$91/sqft |
Source: Keller Williams - Denton #13395686 Report a problem | ||
| 6/8/2016 | Listed for sale | $205,000$93/sqft |
Source: KELLER WILLIAMS REALTY DENTON #13395686 Report a problem | ||
Public tax history
| Year | Property taxes | Tax assessment |
|---|---|---|
| 2025 | $3,949 -10.5% | $355,667 +8% |
| 2024 | $4,413 +6.3% | $329,208 +10% |
| 2023 | $4,153 | $299,280 +10% |
| 2022 | -- | $272,073 +10% |
| 2021 | $4,740 +8.4% | $247,340 +7.8% |
| 2020 | $4,372 +2.7% | $229,510 +7.6% |
| 2019 | $4,257 +2.3% | $213,220 +2.1% |
| 2018 | $4,161 +26.9% | $208,840 -0.4% |
| 2017 | $3,279 | $209,730 +2% |
| 2016 | -- | $205,700 +9.3% |
| 2015 | -- | $188,170 +3.6% |
| 2014 | -- | $181,550 -1% |
| 2013 | -- | $183,440 +9.9% |
| 2012 | -- | $166,890 -1.9% |
| 2011 | -- | $170,180 -5.2% |
| 2010 | -- | $179,550 |
| 2009 | -- | $179,550 -1% |
| 2008 | -- | $181,290 |
| 2007 | -- | $181,290 +14.1% |
| 2006 | -- | $158,910 |
| 2005 | -- | $158,910 +8.6% |
| 2004 | -- | $146,280 -2% |
| 2003 | -- | $149,210 +2.8% |
| 2002 | -- | $145,160 |
Find assessor info on the county website
Monthly payment
Est. payment
Payment breakdown
Explore the cost of this home by adjusting the details. Changes won't be saved.Climate risks
Neighborhood: 76426
Nearby schools
Schools provided by the listing agent
- Elementary: Bridgeport
- Middle: Bridgeport
- High: Bridgeport
- District: Bridgeport ISD
Source: NTREIS. This data may not be complete. We recommend contacting the local school district to confirm school assignments for this home.
Similar homes
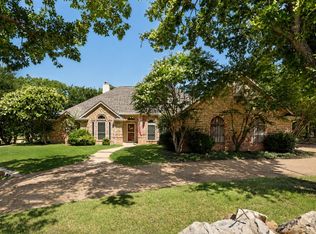
- $450,0004 bd2 ba2.1k sqft222 Hart Ct, Runaway Bay, TX 76426For Sale
 MLS ID #21323407, Taylor Cadenhead. NTREIS
 - $375,0003 bd2 ba1.8k sqft648 Half Moon Way, Bridgeport, TX 76426For Sale
 MLS ID #21324423, Tomie Fox. NTREIS
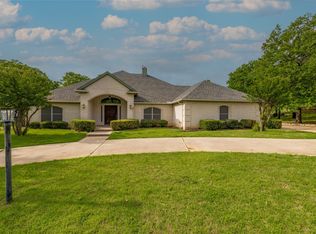
 - $425,0003 bd3 ba2.5k sqft603 Runaway Bay Dr, Runaway Bay, TX 76426For Sale
 MLS ID #21241732, Laura Blackburn. NTREIS
 - $320,0004 bd2 ba1.7k sqft722 Haynie Dr, Runaway Bay, TX 76426For Sale
 MLS ID #21363525, Amy Floyd. NTREIS
