New Roof! Stunning custom brick home on an oversized lot in Runaway Bay with exceptional curb appeal, circle drive, attached 3-car garage with a sink, AND separate storage building. Inside, you’ll find rich hardwood floors, tall ceilings, crown molding, and an impressive open-concept design filled with natural light. A striking floor-to-ceiling stone fireplace with custom built-ins anchors the spacious living area, while the grand entry and elegant columns create a memorable first impression.
The kitchen is beautifully designed with abundant custom cabinetry, granite countertops, stainless steel appliances, and a large center island, plus a sunny breakfast area overlooking the backyard. Expansive windows and French doors across the back of the home bring the outdoors in and highlight the covered patio and peaceful setting. The refrigerator is included.
This home also offers flexible living spaces with built-in desks and storage areas, a wet bar, generous room sizes, and thoughtful custom details throughout. Situated on approximately .484 acres with a beautiful and spacious covered patio and porch, and additional storage building, this property combines quality construction, functionality, and timeless style in one beautiful package—only one owner who was also the builder.
For sale
Price cut: $15K (7/25)
$425,000
603 Runaway Bay Dr, Runaway Bay, TX 76426
3beds
2,569sqft
:
Get pre-qualified$2,909/mo
Single Family Residence
Built in 2004
0.48 Acres Lot
$-- Zestimate®
$165/sqft
$-- HOA
What's special
Rich hardwood floorsCustom brick homeStainless steel appliancesGrand entryGranite countertopsExceptional curb appealCovered patio
- 76 days |
- 343 |
- 25 |
Zillow last checked:
Listing updated:
Listed by:
Laura Blackburn 0633566 (940)627-9040,
Parker Properties Real Estate 940-627-9040,
Jacqueline Gaddis 0709344 970-379-7837,
Parker Properties Real Estate
Source: NTREIS,MLS#: 21241732
Facts & features
Interior
Bedrooms & bathrooms
- Bedrooms: 3
- Bathrooms: 3
- Full bathrooms: 2
- 1/2 bathrooms: 1
Primary bedroom
- Features: Closet Cabinetry, Ceiling Fan(s), Walk-In Closet(s)
- Level: First
- Dimensions: 18 x 14
Bedroom
- Features: Ceiling Fan(s), Split Bedrooms, Walk-In Closet(s)
- Level: First
- Dimensions: 12 x 11
Bedroom
- Features: Ceiling Fan(s), Walk-In Closet(s)
- Level: First
- Dimensions: 12 x 11
Primary bathroom
- Features: Built-in Features, Closet Cabinetry, Double Vanity, En Suite Bathroom, Garden Tub/Roman Tub, Solid Surface Counters, Separate Shower
- Level: First
- Dimensions: 0 x 0
Primary bathroom
- Features: Built-in Features, Closet Cabinetry, Garden Tub/Roman Tub, Stone Counters, Separate Shower
- Level: First
- Dimensions: 14 x 10
Bonus room
- Level: First
- Dimensions: 14 x 12
Dining room
- Level: First
- Dimensions: 0 x 0
Dining room
- Level: First
- Dimensions: 12 x 13
Kitchen
- Features: Built-in Features, Granite Counters, Kitchen Island, Pantry
- Level: First
- Dimensions: 0 x 0
Living room
- Features: Ceiling Fan(s), Fireplace
- Level: First
- Dimensions: 17 x 18
Living room
- Features: Ceiling Fan(s)
- Level: First
- Dimensions: 13 x 12
Office
- Features: Built-in Features
- Level: First
- Dimensions: 8 x 8
Heating
- Central, Electric
Cooling
- Central Air, Ceiling Fan(s), Electric
Appliances
- Included: Dishwasher, Electric Cooktop, Electric Oven, Disposal, Refrigerator
Features
- Decorative/Designer Lighting Fixtures, Granite Counters, High Speed Internet, Kitchen Island, Open Floorplan, Cable TV, Vaulted Ceiling(s), Natural Woodwork, Walk-In Closet(s)
- Flooring: Carpet, Wood
- Windows: Window Coverings
- Has basement: No
- Number of fireplaces: 1
- Fireplace features: Family Room, Masonry, Wood Burning
Interior area
- Total interior livable area: 2,569 sqft
Video & virtual tour
Property
Parking
- Total spaces: 3
- Parking features: Additional Parking, Circular Driveway, Golf Cart Garage, Garage Faces Side, RV Access/Parking
- Attached garage spaces: 3
Features
- Levels: One
- Stories: 1
- Patio & porch: Covered
- Pool features: None, Community
- Fencing: Wrought Iron
- Body of water: Bridgeport
Lot
- Size: 0.48 Acres
- Features: On Golf Course
Details
- Parcel number: 772639
Construction
Type & style
- Home type: SingleFamily
- Architectural style: Traditional,Detached
- Property subtype: Single Family Residence
Materials
- Foundation: Slab
Condition
- Year built: 2004
Utilities & green energy
- Sewer: Public Sewer
- Water: Public
- Utilities for property: Electricity Connected, Sewer Available, Water Available, Cable Available
Community & HOA
Community
- Features: Dock, Fishing, Lake, Marina, Playground, Park, Pool, Airport/Runway, Trails/Paths
- Subdivision: Runaway Bay
HOA
- Has HOA: No
Location
- Region: Runaway Bay
Financial & listing details
- Price per square foot: $165/sqft
- Tax assessed value: $453,280
- Annual tax amount: $6,537
- Date on market: 5/15/2026
- Cumulative days on market: 90 days
- Listing terms: Cash,Conventional,FHA,VA Loan
Estimated market value
Not available
Estimated sales range
Not available
Not available
Price history
| Date | Event | Price |
|---|---|---|
| 7/25/2026 | Price change | $425,000-3.4%$165/sqft |
Source: NTREIS #21241732 Report a problem | ||
| 5/15/2026 | Listed for sale | $440,000$171/sqft |
Source: NTREIS #21241732 Report a problem | ||
| 4/29/2026 | Listing removed | $440,000$171/sqft |
Source: NTREIS #21241732 Report a problem | ||
| 4/16/2026 | Listed for sale | $440,000$171/sqft |
Source: NTREIS #21241732 Report a problem | ||
| 6/9/1998 | Sold | -- |
Source: Agent Provided Report a problem | ||
Public tax history
| Year | Property taxes | Tax assessment |
|---|---|---|
| 2025 | $2,234 -0.7% | $453,280 -7.4% |
| 2024 | $2,250 +1% | $489,404 +6.1% |
| 2023 | $2,229 | $461,083 +10% |
| 2022 | -- | $419,166 +10% |
| 2021 | $2,356 +0.5% | $381,060 +7.6% |
| 2020 | $2,345 +0.9% | $354,140 +7.4% |
| 2019 | $2,323 +0.2% | $329,660 +3.9% |
| 2018 | $2,318 +0.8% | $317,280 +6.5% |
| 2017 | $2,299 | $298,050 -3.1% |
| 2016 | -- | $307,430 +18.9% |
| 2015 | -- | $258,590 +3.8% |
| 2014 | -- | $249,240 +3.2% |
| 2013 | -- | $241,400 +2.1% |
| 2012 | -- | $236,490 -0.9% |
| 2011 | -- | $238,680 |
| 2010 | -- | $238,680 |
| 2009 | -- | $238,680 -1.8% |
| 2008 | -- | $243,060 |
| 2007 | -- | $243,060 |
Find assessor info on the county website
Monthly payment
Est. payment
Payment breakdown
Explore the cost of this home by adjusting the details. Changes won't be saved.Climate risks
Neighborhood: 76426
Nearby schools
GreatSchools rating
- NABridgeport Elementary SchoolGrades: PK-2Distance: 8 mi
- 4/10Bridgeport Middle SchoolGrades: 6-8Distance: 8.3 mi
- 4/10Bridgeport High SchoolGrades: 9-12Distance: 9.1 mi
Schools provided by the listing agent
- Elementary: Bridgeport
- Middle: Bridgeport
- High: Bridgeport
- District: Bridgeport ISD
Source: NTREIS. This data may not be complete. We recommend contacting the local school district to confirm school assignments for this home.
- $330,6003 bd2 ba2.5k sqft521 Runaway Bay Dr, Runaway Bay, TX 76426Off Market

- $301,3003 bd2 ba1.7k sqft607 Runaway Bay Dr, Runaway Bay, TX 76426Off Market
- $19,444-- bd-- ba-- sqft607 Runaway Bay Dr, Runaway bay, TX 76426Off Market
- $14,2250.297 Acres600 Runaway Bay Dr, Runaway bay, TX 76426Off Market
- $322,0003 bd2 ba1.5k sqft600 Runaway Bay Dr, Runaway Bay, TX 76426For Sale
- $--4 bd2 ba2.6k sqft604 Runaway Bay Dr, Runaway Bay, TX 76426Sold
- $--4 bd3 ba2.7k sqft519 Runaway Bay Dr, Runaway Bay, TX 76426Sold
- $289,400-- bd2 ba1.8k sqft609 Runaway Bay Dr, Runaway Bay, TX 76426Off Market
A local agent can set up tours, give advice and negotiate with sellers.
Similar homes
- $450,0004 bd2 ba2.1k sqft222 Hart Ct, Runaway Bay, TX 76426For Sale
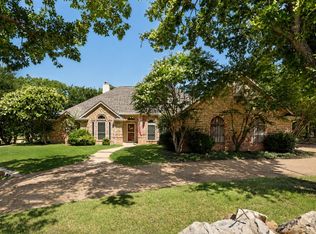 MLS ID #21323407, Taylor Cadenhead. NTREIS
 - $419,5004 bd3 ba2.1k sqft230 Driftwood Ct, Runaway Bay, TX 76426For Sale
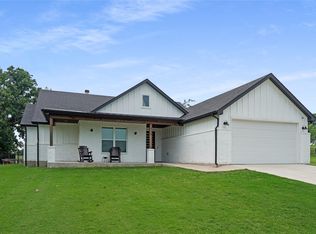 MLS ID #21257236, Miles Maddox. NTREIS
 - $365,0003 bd2 ba1.7k sqft365 Cimmarron Trl, Runaway Bay, TX 76426For Sale
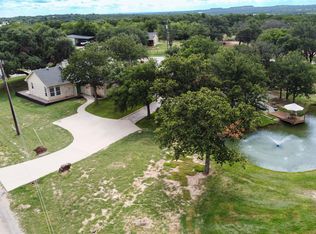 MLS ID #21300448, Ronald Byrd. NTREIS
 - $375,0003 bd2 ba1.8k sqft648 Half Moon Way, Bridgeport, TX 76426For Sale
 MLS ID #21324423, Tomie Fox. NTREIS
 - $329,0003 bd2 ba1.6k sqft642 Half Moon Way, Runaway Bay, TX 76426For SaleMLS ID #21222964, Becky Henry. NTREIS
- $378,5004 bd3 ba2.2k sqft503 Port O Call Dr, Runaway Bay, TX 76426For SaleMLS ID #21109344, William Lane. NTREIS
- $439,0003 bd2 ba1.4k sqft4436 S Fm 1655, Bridgeport, TX 76426For SaleMLS ID #21311691, SUE ANN DENTON. NTREIS
- $269,0004 bd2 ba1.7k sqft207 Shady Oaks Dr, Runaway Bay, TX 76426For SaleMLS ID #21195736, William Lane. NTREIS
- $515,0004 bd2 ba2k sqft992 Fm 2210, Bridgeport, TX 76426For SaleMLS ID #21264637, Jose De La Fuente. NTREIS
- $326,9003 bd2 ba1.6k sqft104 Jim Walters Dr, Runaway Bay, TX 76426For SaleMLS ID #21278165, Za'Kendria Scott. NTREIS
- $524,9994 bd3 ba2.8k sqft15 Shady Creek Ln, Bridgeport, TX 76426For SaleMLS ID #21288232, Michael Murphy. NTREIS
- $399,9003 bd2 ba1.8k sqft268 Private Road 1758, Chico, TX 76431For SaleMLS ID #21231719, Tammy Cheatham. NTREIS
- $325,0003 bd2 ba1.6k sqft2103 Fair Oaks Dr, Bridgeport, TX 76426For SaleMLS ID #21339021, LISA MERCER. NTREIS
- $360,0003 bd2 ba1.7k sqft2105 Ridgewood Dr, Bridgeport, TX 76426For SaleMLS ID #21310511, Colleen Walker. NTREIS
- $348,5003 bd2 ba1.8k sqft1404 Brush St, Bridgeport, TX 76426For SaleMLS ID #21159175, Sandy Onks. NTREIS
- $460,0004 bd2 ba2.4k sqft170 Spring Creek Cir, Paradise, TX 76073For SaleMLS ID #21333208, Cassidy Spilker. NTREIS
- $429,9003 bd2 ba2.1k sqft129 Springwood Ranch Loop, Springtown, TX 76082For SaleMLS ID #21264701, Josh Mills. NTREIS
- $425,0003 bd2 ba2.3k sqft1276 County Road 1480, Alvord, TX 76225For SaleMLS ID #21242646, Chad Smith. NTREIS
- $499,0003 bd3 ba2.3k sqft289 County Road 1170, Decatur, TX 76234For SaleMLS ID #21339570, Kristie Seibert. NTREIS
- $288,0004 bd2 ba1.6k sqft100 Round Hill Way, Runaway Bay, TX 76426For SaleMLS ID #21316752, Thomas Rivera. NTREIS
