Make this wonderful place your home today. Inside you will find a large living area that is great for family gatherings. The kitchen is a good size and has a bar for extra seating. There is a nice dining area with wood like flooring. The kitchen and dining look out to the big backyard and covered porch. The primary bedroom is in the back corner of the home giving lots of privacy. The primary bath has a large shower and walk in closet. There is another nice sized closet in the primary bedroom. A split arrangement has the other two bedrooms and bath on the other side of the home. Wood like flooring in one of the guest bedrooms would easily make this bedroom the perfect home office. Outside you will find the perfect backyard for entertaining. The large, covered patio is perfect for sitting and drinking coffee while the sun rises. It’s a great area for the kids to play while shaded from the hot, Texas sun. Also in the back is every man’s dream, a 30 x 40 insulated shop. There is a 50 amp plug for a RV inside the shop, and a RV sewer dump in the driveway. The shop has its own, separate driveway. With two driveways, family should never find parking a problem. This home is conveniently located to shopping,schools and churches. Buyers come quickly and make it yours.
For sale
$325,000
2103 Fair Oaks Dr, Bridgeport, TX 76426
3beds
1,671sqft
:
Get pre-qualified$2,225/mo
Single Family Residence
Built in 2000
0.31 Acres Lot
$-- Zestimate®
$194/sqft
$-- HOA
What's special
Perfect backyard for entertaining
- 8 days |
- 237 |
- 22 |
Likely to sell faster than
Zillow last checked:
Listing updated:
Listed by:
LISA MERCER 0474316 (940)206-6657,
Top 10 Realty 940-206-6657
Source: NTREIS,MLS#: 21339021
Facts & features
Interior
Bedrooms & bathrooms
- Bedrooms: 3
- Bathrooms: 2
- Full bathrooms: 2
Primary bedroom
- Features: Ceiling Fan(s)
- Level: First
- Dimensions: 15 x 14
Bedroom
- Features: Ceiling Fan(s)
- Level: First
- Dimensions: 13 x 12
Bedroom
- Features: Ceiling Fan(s)
- Level: First
- Dimensions: 12 x 12
Dining room
- Level: First
- Dimensions: 13 x 12
Kitchen
- Level: First
- Dimensions: 12 x 12
Laundry
- Level: First
- Dimensions: 5 x 3
Living room
- Features: Ceiling Fan(s), Fireplace
- Level: First
- Dimensions: 25 x 16
Heating
- Central, Electric
Cooling
- Central Air, Electric
Appliances
- Included: Dishwasher, Electric Range, Electric Water Heater, Disposal, Microwave
- Laundry: Washer Hookup, Dryer Hookup, ElectricDryer Hookup, Laundry in Utility Room
Features
- High Speed Internet, Cable TV
- Flooring: Carpet, Ceramic Tile, Engineered Hardwood
- Has basement: No
- Has fireplace: No
Interior area
- Total interior livable area: 1,671 sqft
Video & virtual tour
Property
Parking
- Total spaces: 2
- Parking features: Additional Parking, Door-Single, Driveway, Garage Faces Front, Garage, Garage Door Opener, Inside Entrance, On Street
- Attached garage spaces: 2
Accessibility
- Accessibility features: Accessible Full Bath
Features
- Levels: One
- Stories: 1
- Patio & porch: Covered
- Pool features: None
- Fencing: Back Yard,Fenced,Privacy,Wood
Lot
- Size: 0.31 Acres
- Features: Back Yard, Interior Lot, Lawn, Landscaped, Few Trees
Details
- Additional structures: Outbuilding, RV/Boat Storage, Workshop
- Parcel number: 753938
Construction
Type & style
- Home type: SingleFamily
- Architectural style: Traditional,Detached
- Property subtype: Single Family Residence
Materials
- Brick
- Foundation: Slab
- Roof: Composition,Shingle
Condition
- Year built: 2000
Utilities & green energy
- Sewer: Public Sewer
- Water: Public
- Utilities for property: Sewer Available, Underground Utilities, Water Available, Cable Available
Community & HOA
Community
- Features: Curbs
- Security: Smoke Detector(s)
- Subdivision: Fair Oaks Ph2
HOA
- Has HOA: No
Location
- Region: Bridgeport
Financial & listing details
- Price per square foot: $194/sqft
- Tax assessed value: $341,123
- Annual tax amount: $5,508
- Date on market: 7/23/2026
- Listing terms: Cash,Conventional,FHA,VA Loan
- Road surface type: Asphalt
Estimated market value
Not available
Estimated sales range
Not available
Not available
Price history
| Date | Event | Price |
|---|---|---|
| 7/23/2026 | Listed for sale | $325,000$194/sqft |
Source: NTREIS #21339021 Report a problem | ||
Public tax history
| Year | Property taxes | Tax assessment |
|---|---|---|
| 2025 | $2,603 +5.9% | $341,123 +7.1% |
| 2024 | $2,459 +7.7% | $318,406 +10% |
| 2023 | $2,283 | $289,460 +10% |
| 2022 | -- | $263,145 +10% |
| 2021 | $3,406 +3.6% | $239,220 +8.4% |
| 2020 | $3,287 +0.4% | $220,670 +0.6% |
| 2019 | $3,275 +4.1% | $219,300 +17.4% |
| 2018 | $3,147 +2.8% | $186,720 +6.1% |
| 2017 | $3,061 | $176,050 -0.2% |
| 2016 | -- | $176,490 +7.8% |
| 2015 | -- | $163,780 -1.1% |
| 2014 | -- | $165,580 +6.6% |
| 2013 | -- | $155,330 -0.9% |
| 2012 | -- | $156,740 -1.8% |
| 2011 | -- | $159,580 -3.6% |
| 2010 | -- | $165,500 -0.2% |
| 2009 | -- | $165,820 |
| 2008 | -- | $165,820 -0.8% |
| 2007 | -- | $167,210 +0% |
| 2006 | -- | $167,200 |
| 2005 | -- | $167,200 +6.5% |
| 2004 | -- | $157,030 |
| 2003 | -- | $157,030 +8% |
| 2002 | -- | $145,370 +5.8% |
| 2001 | -- | $137,370 |
Find assessor info on the county website
Monthly payment
Est. payment
Payment breakdown
Explore the cost of this home by adjusting the details. Changes won't be saved.Climate risks
Neighborhood: 76426
Nearby schools
GreatSchools rating
- NABridgeport Elementary SchoolGrades: PK-2Distance: 0.5 mi
- 4/10Bridgeport Middle SchoolGrades: 6-8Distance: 0.2 mi
- 4/10Bridgeport High SchoolGrades: 9-12Distance: 0.6 mi
Schools provided by the listing agent
- Elementary: Bridgeport
- Middle: Bridgeport
- High: Bridgeport
- District: Bridgeport ISD
Source: NTREIS. This data may not be complete. We recommend contacting the local school district to confirm school assignments for this home.
- $306,200-- bd-- ba1.6k sqft2105 Fair Oaks Dr, Bridgeport, TX 76426Off Market
- $325,1003 bd2 ba1.8k sqft2101 Fair Oaks Dr, Bridgeport, TX 76426Off Market
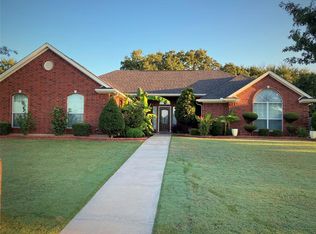
- $329,9003 bd2 ba1.6k sqft1728 Boston Ave, Bridgeport, TX 76426Off Market
- $307,8003 bd2 ba1.9k sqft912 Shady Oaks Dr, Bridgeport, TX 76426Off Market
- $330,800-- bd-- ba1.9k sqft2107 Fair Oaks Dr, Bridgeport, TX 76426Off Market
- $319,1004 bd2 ba1.9k sqft2104 Fair Oaks Dr, Bridgeport, TX 76426Off Market
- $272,4003 bd2 ba1.8k sqft1730 Boston Ave, Bridgeport, TX 76426Off Market
- $376,6004 bd2 ba1.9k sqft2102 Fair Oaks Dr, Bridgeport, TX 76426Off Market
A local agent can set up tours, give advice and negotiate with sellers.
Similar homes
- $360,0003 bd2 ba1.7k sqft2105 Ridgewood Dr, Bridgeport, TX 76426For Sale
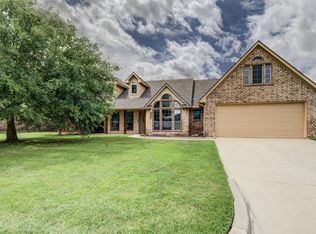 MLS ID #21310511, Colleen Walker. NTREIS
 - $348,5003 bd2 ba1.8k sqft1404 Brush St, Bridgeport, TX 76426For Sale
 MLS ID #21159175, Sandy Onks. NTREIS
 - $325,0004 bd2 ba1.9k sqft1207 Butterfield St, Bridgeport, TX 76426For Sale
 MLS ID #21230230, Sheila Larson. NTREIS
 - $365,0004 bd2 ba1.6k sqft2101 Briarwood Dr, Bridgeport, TX 76426For Sale
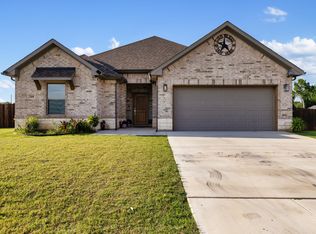 MLS ID #21283154, Elba Cajero. NTREIS
 - $303,4003 bd2 ba1.6k sqft207 Stevens St, Bridgeport, TX 76426New ConstructionMLS ID #21329181, Thomas Rivera. NTREIS
- $385,9004 bd2 ba1.7k sqft2110 Briarwood Dr, Bridgeport, TX 76426For SaleMLS ID #21120644, Ben Caballero. NTREIS
- $329,0003 bd2 ba1.6k sqft642 Half Moon Way, Runaway Bay, TX 76426For SaleMLS ID #21222964, Becky Henry. NTREIS
- $287,5953 bd2 ba1.5k sqft709 3rd St, Bridgeport, TX 76426New ConstructionMLS ID #21168297, Steven Davis. NTREIS
- $315,0003 bd2 ba1.3k sqft305 Cheyenne Dr, Runaway Bay, TX 76426For SaleMLS ID #21176591, Keira Phillips. NTREIS
- $439,0003 bd2 ba1.4k sqft4436 S Fm 1655, Bridgeport, TX 76426For SaleMLS ID #21311691, SUE ANN DENTON. NTREIS
- $315,0003 bd2 ba1.6k sqft105 Jim Walters Dr, Bridgeport, TX 76426For SaleMLS ID #21294694, Kim Taylor. NTREIS
- $240,0003 bd2 ba1.6k sqft201 Driftwood Ct, Runaway Bay, TX 76426For SaleMLS ID #21340634, Amber Broadway. NTREIS
- $326,9003 bd2 ba1.6k sqft104 Jim Walters Dr, Runaway Bay, TX 76426For SaleMLS ID #21278165, Za'Kendria Scott. NTREIS
- $365,0003 bd2 ba2.2k sqft105 Runaway Bay Dr, Runaway Bay, TX 76426For SaleMLS ID #21237454, Jazzmin Andrade. NTREIS
- $335,0003 bd2 ba2k sqft116 George Ct, Springtown, TX 76082For SaleMLS ID #21318355, Leslie Loftis. NTREIS
- $365,0003 bd2 ba1.5k sqft986 Eagles Way, Springtown, TX 76082For SaleMLS ID #21338001, Kate Hogan. NTREIS
- $375,0003 bd2 ba1.8k sqft648 Half Moon Way, Bridgeport, TX 76426For SaleMLS ID #21324423, Tomie Fox. NTREIS
- $325,0003 bd2 ba1.6k sqft153 McCrae Ln, Boyd, TX 76023For SaleMLS ID #21273241, Leslie Schmidtke. NTREIS
- $299,9004 bd2 ba1.7k sqft836 Haynie Dr, Runaway Bay, TX 76426For SaleMLS ID #21313848, Janice Fritchen. NTREIS
- $250,0003 bd2 ba1.3k sqft3074 W Highway 114, Paradise, TX 76073For SaleMLS ID #21319207, Heather Rickman. NTREIS
