Welcome home to this beautifully updated 1960s gem in the heart of Paradise, Texas! Situated on a spacious half-acre lot, this move-in ready home blends classic charm with modern updates. Fresh interior paint and brand-new flooring create a bright, inviting feel throughout, while the updated kitchen features a gas stove and plenty of space to cook and gather. Whether you're looking for your first home, a place to downsize, or a peaceful retreat with room to spread out, this property offers comfort, convenience, and small-town living at its best. Enjoy the generous half acre yard with endless possibilities for gardening, entertaining, or simply relaxing under the Texas sky. Don't miss this opportunity to own an updated home with character on a beautiful half-acre lot!
For sale
Price cut: $8K (8/15)
$242,000
3074 W Highway 114, Paradise, TX 76073
3beds
1,380sqft
Single Family Residence
Built in 1960
0.5 Acres Lot
$237,600 Zestimate®
$175/sqft
$-- HOA
What's special
Gas stoveSpacious half-acre lotFresh interior paintBrand-new flooringGenerous half acre yardUpdated kitchen
- 55 days
- 587
- 38
Zillow last checked:
Listing updated:
Listed by:
Heather Rickman 0784408 623-570-2789,
Elite Real Estate Texas 623-570-2789
Source: NTREIS,MLS#: 21319207
Facts & features
Interior
Bedrooms & bathrooms
- Bedrooms: 3
- Bathrooms: 2
- Full bathrooms: 2
Primary bedroom
- Level: First
- Dimensions: 11 x 19
Bedroom
- Level: First
- Dimensions: 14 x 12
Bedroom
- Level: First
- Dimensions: 11 x 11
Dining room
- Level: First
- Dimensions: 11 x 14
Other
- Level: First
- Dimensions: 8 x 7
Other
- Level: First
- Dimensions: 10 x 8
Kitchen
- Level: First
- Dimensions: 14 x 10
Laundry
- Level: First
- Dimensions: 8 x 10
Living room
- Level: First
- Dimensions: 15 x 16
Heating
- Central, Heat Pump
Cooling
- Central Air, Ceiling Fan(s), Heat Pump
Appliances
- Included: Dishwasher, Electric Water Heater, Gas Range, Gas Water Heater
- Laundry: Dryer Hookup, GasDryer Hookup, Laundry in Utility Room
Features
- Built-in Features, Decorative/Designer Lighting Fixtures, Open Floorplan, Cable TV
- Flooring: Carpet, Luxury Vinyl Plank
- Has basement: No
- Has fireplace: No
Interior area
- Total interior livable area: 1,380 sqft
Video & virtual tour
Property
Parking
- Total spaces: 1
- Parking features: Additional Parking
- Attached garage spaces: 1
Features
- Levels: One
- Stories: 1
- Patio & porch: Covered
- Pool features: None
Lot
- Size: 0.5 Acres
- Features: Cleared, Few Trees
- Residential vegetation: Cleared
Details
- Additional structures: Outbuilding
- Parcel number: 746071
Construction
Type & style
- Home type: SingleFamily
- Architectural style: Traditional,Detached
- Property subtype: Single Family Residence
Materials
- Wood Siding
- Foundation: Pillar/Post/Pier
- Roof: Composition
Condition
- Resale
- Year built: 1960
Utilities & green energy
- Sewer: Septic Tank
- Water: Public
- Utilities for property: Electricity Connected, Natural Gas Available, Septic Available, Separate Meters, Water Available, Cable Available
Community & HOA
Community
- Security: Carbon Monoxide Detector(s), Smoke Detector(s)
- Subdivision: Robinson
HOA
- Has HOA: No
Location
- Region: Paradise
Financial & listing details
- Price per square foot: $175/sqft
- Tax assessed value: $230,903
- Annual tax amount: $4,245
- Date on market: 7/8/2026
- Cumulative days on market: 55 days
- Listing terms: Cash,Conventional,USDA Loan,VA Loan
Estimated market value
$237,600
$226,000 - $249,000
$1,891/mo
Price history
| Date | Event | Price |
|---|---|---|
| 8/15/2026 | Price change | $242,000-3.2%$175/sqft |
Source: NTREIS #21319207 Report a problem | ||
| 7/8/2026 | Listed for sale | $250,000$181/sqft |
Source: NTREIS #21319207 Report a problem | ||
Public tax history
| Year | Property taxes | Tax assessment |
|---|---|---|
| 2025 | $1,886 -38.8% | $230,903 -0.7% |
| 2024 | $3,083 -23.8% | $232,622 |
| 2023 | $4,046 | $232,622 +39.7% |
| 2022 | -- | $166,512 +36.4% |
| 2021 | $2,460 +19.6% | $122,120 +19.6% |
| 2020 | $2,057 -3.8% | $102,140 |
| 2019 | $2,138 | $102,140 |
| 2018 | $2,138 +18.4% | $102,140 +19.6% |
| 2017 | $1,806 | $85,390 -4.1% |
| 2016 | -- | $89,050 +17.9% |
| 2015 | -- | $75,550 -3.5% |
| 2014 | -- | $78,280 -1% |
| 2013 | -- | $79,100 -1.2% |
| 2012 | -- | $80,050 -7.6% |
| 2011 | -- | $86,670 |
| 2010 | -- | $86,670 +11.9% |
| 2009 | -- | $77,480 +8% |
| 2008 | -- | $71,720 |
| 2007 | -- | $71,720 +18.5% |
| 2005 | -- | $60,530 +9.7% |
| 2004 | -- | $55,200 |
Find assessor info on the county website
Monthly payment
Est. payment
Payment breakdown
Explore the cost of this home by adjusting the details. Changes won't be saved.Climate risks
Neighborhood: 76073
Nearby schools
Schools provided by the listing agent
- Elementary: Paradise
- Middle: Paradise
- High: Paradise
- District: Paradise ISD
Source: NTREIS. This data may not be complete. We recommend contacting the local school district to confirm school assignments for this home.

Similar homes
- $349,9993 bd2 ba1.5k sqft108 Daisy Ct, Paradise, TX 76073For Sale
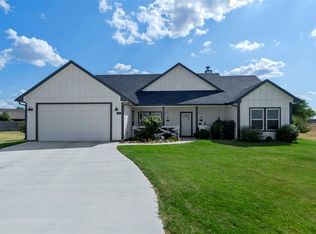 MLS ID #21354630, Shari Guess. NTREIS
 - $349,9003 bd2 ba1.6k sqft121 Walnut St, Paradise, TX 76073For Sale
 MLS ID #21351975, Taylor Bruce. NTREIS
 - $240,0003 bd2 ba1.2k sqft1100 N Church St, Decatur, TX 76234For Sale
 MLS ID #21327948, Melody Abraham Torres. NTREIS
 - $249,9002 bd2 ba1.5k sqft401 S Vick St, Decatur, TX 76234For Sale
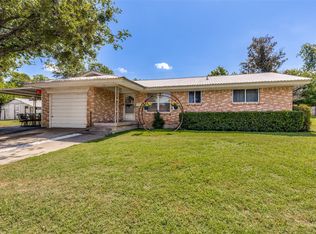 MLS ID #21320370, Krisha Hesteande. NTREIS
