Charming 2 bedroom, 2 bathroom brick home situated on a spacious corner lot just under half an acre in the heart of Chico, Texas! Conveniently located close to schools and town amenities, this property offers both comfort and functionality with plenty of room to make it your own. Inside, you’ll find a large kitchen featuring ample cabinet storage and generous counter space, making meal prep and entertaining easy. Just off the kitchen is a versatile bonus room that could serve as a second living area, game room, office, or hobby space. The main living room is oversized and perfect for hosting family gatherings or cozy nights at home. The primary suite offers separate closets and a private en-suite bathroom with a shower. LVP flooring throughout the home provides durability and easy maintenance, while ceiling fans add comfort in every season. Step outside to enjoy the expansive backyard with plenty of room for kids, pets, gardening, or future outdoor entertaining spaces. This property combines small-town charm, a great location, and room to grow — all wrapped into one inviting home. Schedule your showing today!
For sale
$255,000
308 Oakwood St, Chico, TX 76431
2beds
1,696sqft
:
Get pre-qualified$1,745/mo
Single Family Residence
Built in 1986
0.39 Acres Lot
$244,600 Zestimate®
$150/sqft
$-- HOA
What's special
Large kitchenGenerous counter spaceVersatile bonus roomAmple cabinet storage
- 74 days |
- 109 |
- 11 |
Zillow last checked:
Listing updated:
Listed by:
Tomie Fox 0634368,
Tomie Fox Real Estate Group 940-210-8088,
Lana Hamblin 0784016 940-255-4460,
Tomie Fox Real Estate Group
Source: NTREIS,MLS#: 21265678
Facts & features
Interior
Bedrooms & bathrooms
- Bedrooms: 2
- Bathrooms: 2
- Full bathrooms: 2
Primary bedroom
- Level: First
- Dimensions: 14 x 13
Bedroom
- Features: Ceiling Fan(s)
- Level: First
- Dimensions: 15 x 10
Bonus room
- Features: Ceiling Fan(s)
- Level: First
- Dimensions: 12 x 17
Other
- Features: Built-in Features, Solid Surface Counters
- Level: First
- Dimensions: 9 x 5
Kitchen
- Features: Breakfast Bar, Built-in Features, Eat-in Kitchen, Pantry, Solid Surface Counters
- Level: First
- Dimensions: 12 x 14
Living room
- Features: Ceiling Fan(s)
- Level: First
- Dimensions: 16 x 20
Heating
- Central, Electric
Cooling
- Central Air, Ceiling Fan(s), Electric
Appliances
- Included: Dishwasher, Electric Cooktop, Electric Oven, Electric Water Heater, Disposal
- Laundry: Washer Hookup, Dryer Hookup, ElectricDryer Hookup, In Hall
Features
- Built-in Features, Eat-in Kitchen, Pantry
- Has basement: No
- Has fireplace: No
Interior area
- Total interior livable area: 1,696 sqft
Video & virtual tour
Property
Parking
- Total spaces: 2
- Parking features: Additional Parking, Door-Single, Driveway, Garage, Garage Door Opener, On Site, Garage Faces Side, On Street
- Attached garage spaces: 2
Features
- Levels: One
- Stories: 1
- Patio & porch: Front Porch, Covered
- Pool features: None
Lot
- Size: 0.39 Acres
- Features: Back Yard, Corner Lot, Lawn, Subdivision, Few Trees
Details
- Parcel number: 769277
Construction
Type & style
- Home type: SingleFamily
- Architectural style: Traditional,Detached
- Property subtype: Single Family Residence
Materials
- Brick
- Foundation: Slab
- Roof: Composition
Condition
- Year built: 1986
Utilities & green energy
- Sewer: Public Sewer
- Water: Public
- Utilities for property: Electricity Available, Electricity Connected, Sewer Available, Water Available
Community & HOA
Community
- Security: Smoke Detector(s)
- Subdivision: Chico Estates
HOA
- Has HOA: No
Location
- Region: Chico
Financial & listing details
- Price per square foot: $150/sqft
- Tax assessed value: $258,101
- Annual tax amount: $3,835
- Date on market: 5/9/2026
- Listing terms: Cash,Conventional,FHA
Estimated market value
$244,600
$232,000 - $257,000
$1,940/mo
Price history
| Date | Event | Price |
|---|---|---|
| 5/9/2026 | Listed for sale | $255,000$150/sqft |
Source: NTREIS #21265678 Report a problem | ||
Public tax history
| Year | Property taxes | Tax assessment |
|---|---|---|
| 2025 | $3,835 +58.5% | $258,101 +17% |
| 2024 | $2,419 +17.9% | $220,678 +10% |
| 2023 | $2,052 | $200,616 +10% |
| 2022 | -- | $182,378 +0.5% |
| 2021 | $2,944 +11.1% | $181,520 +20.4% |
| 2020 | $2,650 -4.4% | $150,730 +5.5% |
| 2019 | $2,770 +4.9% | $142,840 +3.3% |
| 2018 | $2,642 -6.7% | $138,340 +12% |
| 2017 | $2,832 | $123,510 +6.9% |
| 2016 | -- | $115,510 +7.8% |
| 2015 | -- | $107,170 -1.1% |
| 2014 | -- | $108,380 |
| 2013 | -- | $108,380 -0.1% |
| 2012 | -- | $108,500 -3.2% |
| 2011 | -- | $112,070 -2.6% |
| 2010 | -- | $115,060 |
| 2009 | -- | $115,060 |
| 2008 | -- | $115,060 |
| 2007 | -- | $115,060 +49.8% |
| 2000 | -- | $76,830 |
Find assessor info on the county website
Monthly payment
Est. payment
Payment breakdown
Explore the cost of this home by adjusting the details. Changes won't be saved.Climate risks
Neighborhood: 76431
Nearby schools
GreatSchools rating
- 5/10Chico Elementary SchoolGrades: PK-5Distance: 0.5 mi
- 6/10Chico Middle SchoolGrades: 6-8Distance: 0.6 mi
- 5/10Chico High SchoolGrades: 9-12Distance: 0.6 mi
Schools provided by the listing agent
- Elementary: Chico
- Middle: Chico
- High: Chico
- District: Chico ISD
Source: NTREIS. This data may not be complete. We recommend contacting the local school district to confirm school assignments for this home.
- $244,500-- bd-- ba-- sqftPark Rd, Chico, TX 76431Off Market
- $70,000-- bd-- ba-- sqftPark Rd, Chico, TX 76431Off Market
- $197,500-- bd-- ba-- sqftPark Rd, Chico, TX 76431Off Market
- $49,358-- bd-- ba-- sqftPark Rd, Chico, TX 76431Off Market
- $3,398-- bd1 ba-- sqftPark Rd, Chico, TX 76431Off Market
- $204,0003 bd2 ba1.6k sqft306 Oakwood St, Chico, TX 76431Off Market
- $190,700-- bd2 ba1.3k sqft309 Sierra Vista Dr, Chico, TX 76431Off Market
- $--3 bd2 ba1.1k sqft304 Oakwood St, Chico, TX 76431Sold
A local agent can set up tours, give advice and negotiate with sellers.
Similar homes
- $250,0004 bd2 ba1.5k sqft124 Oakwood St, Chico, TX 76431For Sale
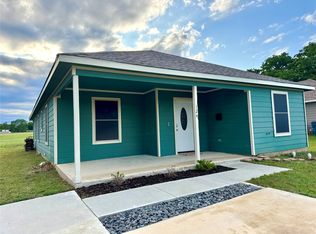 MLS ID #21283941, Heather Baker. NTREIS
 - $360,0003 bd3 ba2.2k sqft702 El Camino Real, Chico, TX 76431For Sale
 MLS ID #21168505, Carol Jones. NTREIS
 - $175,0003 bd2 ba1.2k sqftSierra Vis, Chico, TX 76431For Sale
 MLS ID #21198627, Debbie Gregg. NTREIS
 - $180,0003 bd2 ba1.2k sqftFlower Ln, Chico, TX 76431For Sale
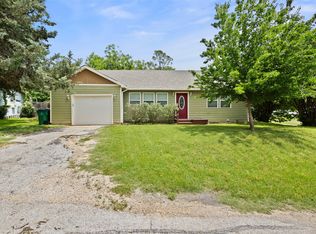 MLS ID #21263119, Estefany Koskey. NTREIS
 - $259,9003 bd2 ba1.5k sqft907 Denver St, Alvord, TX 76225For SaleMLS ID #21330729, Erica Allen. NTREIS
- $250,0003 bd2 ba1.3k sqft3074 W Highway 114, Paradise, TX 76073For SaleMLS ID #21319207, Heather Rickman. NTREIS
- $260,0002 bd2 ba1.5k sqft401 S Vick St, Decatur, TX 76234For SaleMLS ID #21320370, Krisha Hesteande. NTREIS
- $229,9004 bd2 ba1.4k sqft1512 Vine St, Bridgeport, TX 76426For SaleMLS ID #21281195, Kari Newton. NTREIS
- $269,9993 bd2 ba1.4k sqft1300 Austin St, Bowie, TX 76230For SaleMLS ID #21200705, Sheila Hooker. NTREIS
- $240,0003 bd2 ba1.2k sqft1100 N Church St, Decatur, TX 76234For SaleMLS ID #21327948, Melody Abraham Torres. NTREIS
- $275,0003 bd3 ba2.1k sqft1010 Nina St, Bowie, TX 76230For SaleMLS ID #21187141, Bryan Davis. NTREIS
- $250,0003 bd2 ba1.5k sqft906 Zahara St, Bowie, TX 76230For SaleMLS ID #21312414, Lesley Swearingin. NTREIS
- $255,0003 bd2 ba1.6k sqft1207 Friona St, Bowie, TX 76230For SaleMLS ID #21259550, Terry Jones. NTREIS
- $264,9003 bd2 ba1.6k sqft240 Half Moon Way, Runaway Bay, TX 76426For SaleMLS ID #21200505, Kirstin Price. NTREIS
- $245,0004 bd2 ba2k sqft1206 Anetta St, Bowie, TX 76230For SaleMLS ID #21149238, Estefany Koskey. NTREIS
- $275,0003 bd2 ba1.4k sqft1606 N McDonald Ave Unit B, Decatur, TX 76234For SaleMLS ID #21323666, Dora Andrade. NTREIS
- $245,0003 bd2 ba1.4k sqft106 Edith St, Bowie, TX 76230For SaleMLS ID #21295521, Lana Hamblin. NTREIS
- $225,0003 bd2 ba1.7k sqft600 N Mill St, Bowie, TX 76230For SaleMLS ID #21281090, Rachael Stafford. NTREIS
- $285,0003 bd2 ba1.2k sqft602 Valleyridge Ct, Decatur, TX 76234For SaleMLS ID #21281525, Kimberly Miller. NTREIS
- $274,9003 bd2 ba1.3k sqft900 Reeves Ave, Decatur, TX 76234For SaleMLS ID #21269543, Cason Caraway. NTREIS
