CHARMING. VERSATILE. MOVE-IN READY. This beautifully updated home combines timeless character with thoughtful modern improvements on a spacious corner lot shaded by mature trees and anchored by an inviting circular drive. Natural light fills the interior, highlighting fresh luxury vinyl plank flooring, updated fixtures, and bright, welcoming living spaces throughout. The spacious living room is framed by a large picture window overlooking the tree-lined front yard, creating a peaceful backdrop for everyday living. The kitchen features granite countertops, ample workspace, and an open-concept layout that flows seamlessly into the main living area, making entertaining effortless and daily life comfortable. Offering 3 bedrooms and 2 bathrooms, the home also includes a flexible bonus room that can easily adapt to your needs, whether as a home office, playroom, additional bedroom, or reimagined as a private primary retreat with an oversized walk-in closet. Ideally situated directly across from Kiwanis Park and within walking distance of the Bowie Community Center, residents enjoy convenient access to a swimming pool, walking trails, playgrounds, sand volleyball courts, and a variety of recreational amenities. Blending flexibility, thoughtful updates, and a location that is difficult to replicate, this home offers the perfect balance of comfort, convenience, and everyday livability with spaces designed to grow and adapt alongside your lifestyle.
For sale
$225,000
600 N Mill St, Bowie, TX 76230
3beds
1,761sqft
Single Family Residence
Built in 1970
0.32 Acres Lot
$-- Zestimate®
$128/sqft
$-- HOA
What's special
Updated fixturesBright welcoming living spacesAmple workspaceSpacious corner lotInviting circular driveKitchen features granite countertopsShaded by mature trees
- 109 days
- 238
- 31
Zillow last checked:
Listing updated:
Listed by:
Rachael Stafford 0803922 940-765-9610,
Compass RE Texas, LLC 214-814-8100
Source: NTREIS,MLS#: 21281090
Facts & features
Interior
Bedrooms & bathrooms
- Bedrooms: 3
- Bathrooms: 2
- Full bathrooms: 2
Primary bedroom
- Features: Ceiling Fan(s)
- Level: First
- Dimensions: 14 x 13
Bedroom
- Features: Ceiling Fan(s), Walk-In Closet(s)
- Level: First
- Dimensions: 11 x 17
Bedroom
- Features: Ceiling Fan(s)
- Level: First
- Dimensions: 12 x 12
Dining room
- Level: First
- Dimensions: 11 x 14
Other
- Features: Built-in Features, Stone Counters
- Level: First
- Dimensions: 5 x 8
Other
- Features: Built-in Features, Stone Counters
- Level: First
- Dimensions: 10 x 6
Kitchen
- Features: Built-in Features, Eat-in Kitchen, Granite Counters
- Level: First
- Dimensions: 14 x 12
Living room
- Features: Ceiling Fan(s)
- Level: First
- Dimensions: 14 x 14
Office
- Level: First
- Dimensions: 17 x 12
Heating
- Natural Gas
Cooling
- Central Air, Ceiling Fan(s)
Appliances
- Included: Dishwasher, Disposal, Gas Oven, Gas Range, Microwave, Refrigerator
- Laundry: Electric Dryer Hookup, In Hall
Features
- Eat-in Kitchen, Granite Counters, High Speed Internet, Open Floorplan, Cable TV, Walk-In Closet(s)
- Flooring: Luxury Vinyl Plank
- Has basement: No
- Has fireplace: No
Interior area
- Total interior livable area: 1,761 sqft
Video & virtual tour
Property
Parking
- Parking features: Additional Parking, Circular Driveway, Driveway, Gravel, No Garage, Unpaved
Features
- Levels: One
- Stories: 1
- Exterior features: Lighting, Private Yard, Storage
- Pool features: None
- Fencing: Wood
- Has view: Yes
- View description: Park/Greenbelt
Lot
- Size: 0.32 Acres
- Features: Corner Lot, Many Trees
- Residential vegetation: Grassed, Partially Wooded
Details
- Additional structures: Outbuilding, Shed(s), Storage, Workshop
- Parcel number: R000002176
- Other equipment: Satellite Dish
Construction
Type & style
- Home type: SingleFamily
- Architectural style: Farmhouse,Modern,Ranch,Detached
- Property subtype: Single Family Residence
- Attached to another structure: Yes
Materials
- Brick
- Foundation: Combination, Pillar/Post/Pier, Slab
- Roof: Shingle
Condition
- Resale
- Year built: 1970
Utilities & green energy
- Sewer: Public Sewer
- Water: Public
- Utilities for property: Electricity Available, Electricity Connected, Natural Gas Available, Sewer Available, Separate Meters, Water Available, Cable Available
Community & HOA
Community
- Security: Carbon Monoxide Detector(s)
- Subdivision: C R Raymonds Add
HOA
- Has HOA: No
Location
- Region: Bowie
Financial & listing details
- Price per square foot: $128/sqft
- Tax assessed value: $106,700
- Annual tax amount: $4,338
- Date on market: 6/26/2026
- Cumulative days on market: 109 days
- Listing terms: Cash,Conventional,FHA,Other,VA Loan
- Exclusions: None
- Road surface type: Asphalt
Estimated market value
Not available
Estimated sales range
Not available
Not available
Price history
| Date | Event | Price |
|---|---|---|
| 6/26/2026 | Listed for sale | $225,000+0%$128/sqft |
Source: NTREIS #21281090 Report a problem | ||
| 11/25/2025 | Listing removed | $224,900$128/sqft |
Source: NTREIS #21075020 Report a problem | ||
| 11/24/2025 | Listing removed | $1,850$1/sqft |
Source: Zillow Rentals Report a problem | ||
| 11/10/2025 | Listed for rent | $1,850$1/sqft |
Source: Zillow Rentals Report a problem | ||
| 10/25/2025 | Listed for sale | $224,900$128/sqft |
Source: NTREIS #21075020 Report a problem | ||
| 10/21/2025 | Contingent | $224,900$128/sqft |
Source: NTREIS #21075020 Report a problem | ||
| 8/14/2025 | Price change | $224,900-2.2%$128/sqft |
Source: NTREIS #20887749 Report a problem | ||
| 5/2/2025 | Listed for sale | $230,000$131/sqft |
Source: NTREIS #20887749 Report a problem | ||
| 4/26/2025 | Contingent | $230,000$131/sqft |
Source: NTREIS #20887749 Report a problem | ||
| 3/31/2025 | Listed for sale | $230,000$131/sqft |
Source: NTREIS #20887749 Report a problem | ||
Public tax history
| Year | Property taxes | Tax assessment |
|---|---|---|
| 2025 | $2,012 | $106,700 |
| 2024 | $2,012 +7.6% | $106,700 +9.3% |
| 2023 | $1,871 +21.5% | $97,620 |
| 2022 | $1,540 +247.9% | $97,620 +24.4% |
| 2021 | $443 +8.1% | $78,480 +8.1% |
| 2020 | $410 +8.3% | $72,610 +5.6% |
| 2018 | $378 | $68,770 |
| 2017 | -- | $68,770 +27.7% |
| 2016 | -- | $53,860 +1.6% |
| 2015 | -- | $53,030 |
| 2014 | -- | $53,030 +10% |
| 2013 | -- | $48,210 |
| 2012 | -- | $48,210 |
| 2011 | -- | $48,210 +0.8% |
| 2010 | -- | $47,850 +1.5% |
| 2009 | -- | $47,140 |
| 2008 | -- | $47,140 |
| 2007 | -- | $47,140 |
Find assessor info on the county website
Monthly payment
Est. payment
Payment breakdown
Explore the cost of this home by adjusting the details. Changes won't be saved.Climate risks
Neighborhood: 76230
Nearby schools
Schools provided by the listing agent
- Elementary: Bowie
- Middle: Bowie
- High: Bowie
- District: Bowie ISD
Source: NTREIS. This data may not be complete. We recommend contacting the local school district to confirm school assignments for this home.
Similar homes
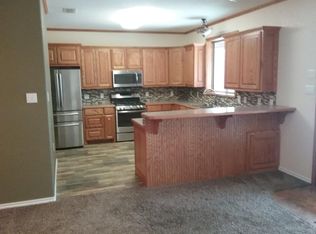
- $219,5004 bd2 ba1.5k sqft610 N Mason St, Bowie, TX 76230For Sale
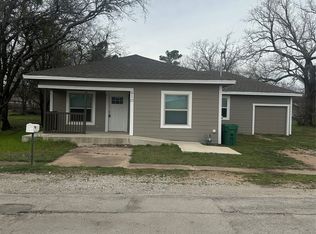 MLS ID #21408961, Terry Gunter. NTREIS
 - $214,9003 bd2 ba1.2k sqft804 Lively St, Bowie, TX 76230For Sale
 MLS ID #21409994, Cathy Derstein. NTREIS
 - $235,0003 bd2 ba1.3k sqft1312 Rock St, Bowie, TX 76230For Sale
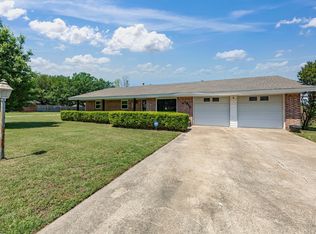 MLS ID #21227762, Aimee Ashley. NTREIS
 - $205,0003 bd2 ba1.3k sqft1306 Hulme St, Bowie, TX 76230For Sale
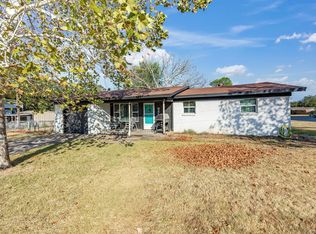 MLS ID #21383459, Carol Ann Head. NTREIS
