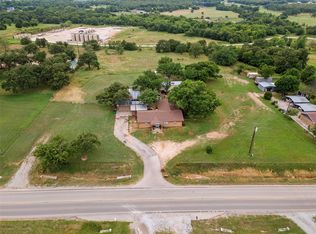
Welcome to this charming farmhouse cottage with space, flexibility, and an impressive list of property features just outside the Bowie city limits. Situated on approximately .67 acre with mature trees, a large yard, and St. Augustine grass, this well-maintained home offers room to spread out while remaining convenient to town.
Inside, hardwood floors run throughout the home, and two oversized bedrooms provide exceptionally generous living space. The primary bedroom features an en suite bath and walk-in closet. A third flexible room, currently used as a spacious laundry and utility room, offers additional possibilities to suit the next owner's needs.
The outdoor spaces add even more versatility, with ample parking, an attached single-car garage, a carport with electric offering additional space for a vehicle or boat, RV access, and additional air-conditioned buildings equipped with electric, water, and gas. Whether used as workshops, studios, hobby spaces, or additional storage, they're ready to adapt to the next owner's plans. The spacious yard offers plenty of room for gardens, chickens, outdoor projects, or simply enjoying more room to roam.
The property is served by its own well and septic system and features a new well house with a water softener, pump, filter, pressure tank, new plumbing, and additional improvements. Other updates include a newer gas furnace, Hardie board siding on the garage, and gutters with leaf guards. Mature trees create an inviting place to enjoy the outdoors.
With oversized rooms, flexible spaces, multiple outbuildings, extensive parking, and valuable improvements already in place, this property offers far more than you might expect. Come see all that it has to offer!
For sale
$245,000
1561 Fm 1816, Bowie, TX 76230
3beds
1,232sqft
Single Family Residence
Built in 1953
0.67 Acres Lot
$241,200 Zestimate®
$199/sqft
$-- HOA
What's special
Rv accessOversized roomsFlexible spacesTwo oversized bedroomsAmple parkingNewer gas furnaceLarge yard
- 4 days
- 250
- 6
Likely to sell faster than
Zillow last checked:
Listing updated:
Listed by:
Caitlin Alonzo 0822742 254-459-1544,
Gather Home Realty 254-459-1544
Source: NTREIS,MLS#: 21377176
Facts & features
Interior
Bedrooms & bathrooms
- Bedrooms: 3
- Bathrooms: 2
- Full bathrooms: 2
Primary bedroom
- Level: First
- Dimensions: 0 x 0
Living room
- Level: First
- Dimensions: 0 x 0
Heating
- Central, Fireplace(s), Propane
Cooling
- Attic Fan, Central Air, Ceiling Fan(s)
Appliances
- Included: Gas Range
Features
- Decorative/Designer Lighting Fixtures, Eat-in Kitchen, High Speed Internet, Walk-In Closet(s)
- Flooring: Hardwood
- Has basement: No
- Number of fireplaces: 1
- Fireplace features: Propane
Interior area
- Total interior livable area: 1,232 sqft
Video & virtual tour
Property
Parking
- Total spaces: 2
- Parking features: Additional Parking, Door-Single, Garage, RV Carport, Storage
- Attached garage spaces: 1
- Carport spaces: 1
- Covered spaces: 2
Features
- Levels: One
- Stories: 1
- Patio & porch: Covered
- Exterior features: Awning(s), Rain Gutters
- Pool features: None
Lot
- Size: 0.67 Acres
- Features: Landscaped, Many Trees
Details
- Parcel number: R000013748
Construction
Type & style
- Home type: SingleFamily
- Architectural style: Detached
- Property subtype: Single Family Residence
- Attached to another structure: Yes
Condition
- Year built: 1953
Utilities & green energy
- Sewer: Septic Tank
- Water: Well
- Utilities for property: Propane, None, Septic Available, Water Available
Community & HOA
Community
- Subdivision: Te&L Co
HOA
- Has HOA: No
Location
- Region: Bowie
Financial & listing details
- Price per square foot: $199/sqft
- Tax assessed value: $131,610
- Date on market: 9/3/2026
- Cumulative days on market: 5 days
- Exclusions: curtains and rods, tvs and mounts, fireplace in the second bedroom, sink in shed, gun safe does not convey.
Estimated market value
$241,200
$229,000 - $253,000
$1,594/mo
Price history
| Date | Event | Price |
|---|---|---|
| 9/3/2026 | Listed for sale | $245,000-7.5%$199/sqft |
Source: NTREIS #21377176 Report a problem | ||
| 6/24/2026 | Listing removed | $264,900$215/sqft |
Source: NTREIS #20977997 Report a problem | ||
| 3/6/2026 | Price change | $264,900-1.5%$215/sqft |
Source: NTREIS #20977997 Report a problem | ||
| 6/24/2025 | Listed for sale | $269,000+173.1%$218/sqft |
Source: NTREIS #20977997 Report a problem | ||
| 2/7/2019 | Listing removed | $98,500$80/sqft |
Source: Virginia Cook, REALTORS #13986609 Report a problem | ||
| 1/25/2019 | Pending sale | $98,500$80/sqft |
Source: Virginia Cook, REALTORS #13986609 Report a problem | ||
| 12/10/2018 | Listed for sale | $98,500$80/sqft |
Source: Virginia Cook, REALTORS #13986609 Report a problem | ||
Public tax history
| Year | Property taxes | Tax assessment |
|---|---|---|
| 2025 | -- | $131,610 |
| 2024 | $790 +19.2% | $131,610 +9.2% |
| 2023 | $663 -6% | $120,550 +4.4% |
| 2022 | $705 +58.9% | $115,440 +17.4% |
| 2021 | $444 +7.4% | $98,330 +7.4% |
| 2020 | $413 +176.2% | $91,540 +50.8% |
| 2018 | $150 | $60,690 +1.3% |
| 2017 | -- | $59,940 +5.2% |
| 2016 | -- | $56,960 +6% |
| 2015 | -- | $53,750 |
| 2014 | -- | $53,750 +0% |
| 2013 | -- | $53,740 |
| 2012 | -- | $53,740 |
| 2011 | -- | $53,740 +10.3% |
| 2010 | -- | $48,740 -0.3% |
| 2009 | -- | $48,900 |
| 2008 | -- | $48,900 +4% |
| 2007 | -- | $47,030 |
Find assessor info on the county website
Monthly payment
Est. payment
Payment breakdown
Explore the cost of this home by adjusting the details. Changes won't be saved.Climate risks
Neighborhood: 76230
Nearby schools
Schools provided by the listing agent
- Elementary: Bowie
- Middle: Bowie
- High: Bowie
- District: Bowie ISD
Source: NTREIS. This data may not be complete. We recommend contacting the local school district to confirm school assignments for this home.
Similar homes
- $250,0003 bd2 ba1.5k sqft906 Zahara St, Bowie, TX 76230For Sale
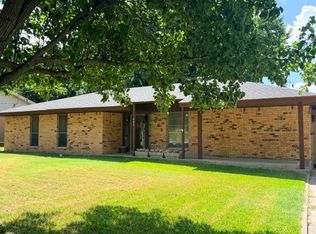 MLS ID #21312414, Lesley Swearingin. NTREIS
 - $235,0003 bd2 ba1.3k sqft1312 Rock St, Bowie, TX 76230For Sale
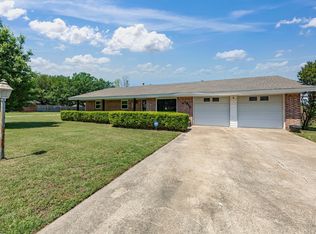 MLS ID #21227762, Aimee Ashley. NTREIS
 - $245,0003 bd2 ba1.6k sqft1207 Friona St, Bowie, TX 76230For Sale
 MLS ID #21259550, Terry Jones. NTREIS
 - $259,0003 bd2 ba1.6k sqft702 Preston St, Bowie, TX 76230For Sale
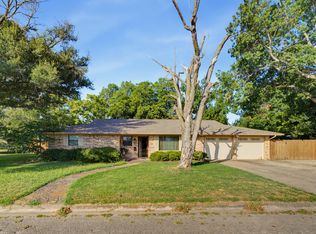 MLS ID #21340412, Jared Lucier. NTREIS
