Beautifully remodeled two-story farmhouse is waiting for you to call it home! Situated on a 1.5 acre lot lined with a variety of mature trees including Cottonwood, Pear, Pine and Cedar allows you to feel secluded in your own private oasis while offering the convenience of easy access to city amenities. This spacious home features five bedrooms, two completely remodeled bathrooms and offers two separate living spaces perfect for the entire household to find a space to make their own sanctuary. The heart of the home is the gas log fireplace centered in the living room with built in shelves ideal for storing items for display or your favorite novel. The interior has been tastefully updated while maintaining the original charm of the home including a beautiful archway leading into the kitchen. In addition to ample space inside the home, the home features a 20 x 20 workshop with an attached lean to & is fully equipped with electricity. Discover this gem and unlock endless possibilities!
Sold
Price Unknown
1514 Fm 1816, Bowie, TX 76230
5beds
1,826sqft
Farm, Single Family Residence
Built in 1950
1.58 Acres Lot
$286,900 Zestimate®
$--/sqft
$2,029 Estimated rent
Home value
$286,900
Estimated sales range
Not available
$2,029/mo
Zestimate® history
Owner options
List your home for rent
$2,029/mo
Rent Zestimate®
Find your next renter with Zillow Rental Manager. Plus, with online applications, you can quickly screen prospective tenants – for free.
$2,029/mo
Rent Zestimate®
Refinance and save
Refinancing to a lower rate could help reduce your monthly payments and save thousands over the life of the loan.
Explore your selling options
Work with a Zillow partner agent
Leverage their expertise and Zillow's premium Showcase listings to get your home seen by more buyers.
Get startedList with your own agent
Get your home in front of millions of buyers by listing it on Zillow.
Learn how to do itSell it yourself
Take full control of how buyers see your home on Zillow by listing For Sale by Owner (FSBO).
List your homeWhat's special
Zillow last checked:
Listing updated:
Listed by:
Courtney Rhyne 0811823 940-366-1245,
Parker Properties Real Estate 940-627-9040
Bought with:
Courtney Rhyne
Parker Properties Real Estate
Source: NTREIS,MLS#: 20703154
Facts & features
Interior
Bedrooms & bathrooms
- Bedrooms: 5
- Bathrooms: 2
- Full bathrooms: 2
Primary bedroom
- Level: Second
- Dimensions: 19 x 11
Bedroom
- Level: First
- Dimensions: 9 x 10
Bedroom
- Level: Second
- Dimensions: 9 x 13
Bedroom
- Level: Second
- Dimensions: 11 x 11
Bedroom
- Level: First
- Dimensions: 13 x 10
Dining room
- Level: First
- Dimensions: 8 x 13
Family room
- Level: Second
- Dimensions: 18 x 12
Other
- Features: Built-in Features, Dual Sinks
- Level: First
Other
- Features: Built-in Features
- Level: Second
Kitchen
- Features: Built-in Features, Pantry
- Level: First
- Dimensions: 10 x 10
Living room
- Features: Fireplace
- Level: First
- Dimensions: 12 x 18
Utility room
- Features: Built-in Features, Utility Room, Utility Sink
- Level: First
- Dimensions: 25 x 8
Heating
- Central, Fireplace(s)
Cooling
- Central Air
Appliances
- Included: Dishwasher, Electric Oven, Microwave
- Laundry: Laundry in Utility Room
Features
- Decorative/Designer Lighting Fixtures, Pantry
- Flooring: Carpet, Luxury Vinyl Plank
- Windows: Window Coverings
- Has basement: No
- Number of fireplaces: 1
- Fireplace features: Gas Log, Living Room, Stone
Interior area
- Total interior livable area: 1,826 sqft
Property
Parking
- Total spaces: 2
- Parking features: Attached Carport, Circular Driveway, Carport, Driveway
- Carport spaces: 1
- Covered spaces: 2
- Has uncovered spaces: Yes
Features
- Levels: Two
- Stories: 2
- Patio & porch: Balcony, Covered, Deck
- Exterior features: Balcony, Deck, Storage
- Pool features: None
- Fencing: Partial
Lot
- Size: 1.58 Acres
- Features: Hardwood Trees, Few Trees, Wooded
- Residential vegetation: Pine
Details
- Additional structures: Shed(s)
- Parcel number: R000013798
- Horses can be raised: Yes
Construction
Type & style
- Home type: SingleFamily
- Architectural style: Modern,Detached,Farmhouse
- Property subtype: Farm, Single Family Residence
- Attached to another structure: Yes
Materials
- Rock, Stone
- Foundation: Slab
- Roof: Metal
Condition
- Year built: 1950
Utilities & green energy
- Sewer: Septic Tank
- Water: Well
- Utilities for property: Electricity Available, Septic Available, Water Available
Community & HOA
Community
- Security: Smoke Detector(s)
- Subdivision: NA
HOA
- Has HOA: No
Location
- Region: Bowie
Financial & listing details
- Tax assessed value: $301,600
- Annual tax amount: $2,554
- Date on market: 8/16/2024
- Cumulative days on market: 52 days
- Listing terms: Cash,Conventional,FHA,USDA Loan,VA Loan
- Electric utility on property: Yes
- Road surface type: Asphalt
Price history
| Date | Event | Price |
|---|---|---|
| 2/7/2025 | Sold | -- |
Source: NTREIS #20703154 Report a problem | ||
| 1/31/2025 | Pending sale | $320,000$175/sqft |
Source: NTREIS #20703154 Report a problem | ||
| 10/7/2024 | Contingent | $320,000$175/sqft |
Source: NTREIS #20703154 Report a problem | ||
| 9/27/2024 | Price change | $320,000-5.9%$175/sqft |
Source: NTREIS #20703154 Report a problem | ||
| 8/16/2024 | Listed for sale | $340,000$186/sqft |
Source: NTREIS #20703154 Report a problem | ||
Public tax history
| Year | Property taxes | Tax assessment |
|---|---|---|
| 2025 | $2,554 +197.1% | $301,600 +371.1% |
| 2024 | $860 +1.4% | $64,020 +3.7% |
| 2023 | $848 +36% | $61,750 +2.4% |
| 2022 | $624 +178.4% | $60,280 -46.3% |
| 2021 | $224 | $112,320 +16.4% |
| 2020 | $224 | $96,520 +11.6% |
| 2018 | $224 | $86,490 +1.9% |
| 2017 | -- | $84,910 |
| 2016 | -- | $84,910 +8.1% |
| 2015 | -- | $78,550 |
| 2014 | -- | $78,550 +11% |
| 2013 | -- | $70,790 |
| 2012 | -- | $70,790 |
| 2011 | -- | $70,790 +1% |
| 2010 | -- | $70,110 -0.2% |
| 2009 | -- | $70,260 |
| 2008 | -- | $70,260 +9.1% |
| 2007 | -- | $64,420 |
Find assessor info on the county website
Neighborhood: 76230
Nearby homes
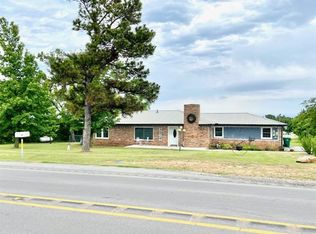
- $307,3002 bd2 ba1.6k sqft1340 Fm 1816, Bowie, TX 76230Off Market
- $8,280-- bd-- ba1k sqft1637 Fm 1816, Bowie, TX 76230Off Market
- $197,100-- bd-- ba1.5k sqft1661 Fm 1816, Bowie, TX 76230Off Market
- $--3 bd2 ba1.7k sqft1501 Fm 1816, Bowie, TX 76230Sold
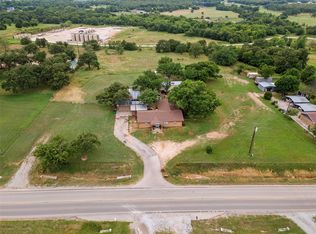
- $325,600-- bd-- ba2.1k sqft1539 Fm 1816, Bowie, TX 76230Off Market
- $252,9003 bd2 ba1.2k sqft1561 Fm 1816, Bowie, TX 76230Off Market
- $--32.06 Acres1705 Fm 1816, Bowie, TX 76230Sold
- $--4 bd4 ba2.4k sqft1686 Fm 1816, Bowie, TX 76230Sold
Nearby schools
GreatSchools rating
- NABowie Elementary SchoolGrades: PK-2Distance: 0.5 mi
- 8/10Bowie Junior High SchoolGrades: 6-8Distance: 1.4 mi
- 5/10Bowie High SchoolGrades: 9-12Distance: 2.1 mi
Schools provided by the listing agent
- Elementary: Bowie
- High: Bowie
- District: Bowie ISD
Source: NTREIS. This data may not be complete. We recommend contacting the local school district to confirm school assignments for this home.
Sell for more on Zillow
Get a Zillow Showcase℠ listing at no additional cost and you could sell for .
$286,900
2% more
+$5,738
With Zillow Showcase(estimated)
$292,638
- Texas
- Montague County
- Bowie
- 76230
- 1514 Fm 1816
Nearby cities
Nearby zip codes
Other Bowie Topics
