With over 2,000 square feet of living space, this Bowie home offers plenty of room to settle in, spread out, and make it your own. The floor plan includes three bedrooms, two bathrooms, and an upstairs loft that adds valuable flexibility for a second living area, home office, playroom, hobby space, or guest accommodations. The main living areas provide comfortable spaces for both everyday routines and time spent with family and friends. The kitchen, dining, and living areas flow together easily, while the additional upstairs space gives you options as your needs change over time. The home has been well maintained and is ready to enjoy now, while still offering an opportunity for buyers who want to add their own updates and personal style along the way. Outside, the oversized corner lot provides generous yard space with room for kids, pets, gardening, outdoor projects, or entertaining. Ample parking and additional storage possibilities add even more practicality. Located in an established area of Bowie, this home brings together square footage, a versatile layout, a large corner lot, and the opportunity to create a space that truly fits the way you live.
For sale
$199,900
301 W Nelson St, Bowie, TX 76230
3beds
2,070sqft
Single Family Residence
Built in 1940
0.36 Acres Lot
$193,000 Zestimate®
$97/sqft
$-- HOA
What's special
Upstairs loftAdditional storage possibilitiesThree bedroomsTwo bathroomsAmple parkingOversized corner lotVersatile layout
- 63 days
- 108
- 12
Zillow last checked:
Listing updated:
Listed by:
Jessica Childers 0673458,
Agape and Associates LLC 940-393-3667
Source: NTREIS,MLS#: 21360829
Facts & features
Interior
Bedrooms & bathrooms
- Bedrooms: 3
- Bathrooms: 2
- Full bathrooms: 2
Primary bedroom
- Level: First
- Dimensions: 13 x 13
Bedroom
- Level: First
- Dimensions: 13 x 13
Bedroom
- Level: First
- Dimensions: 13 x 12
Bonus room
- Level: Second
- Dimensions: 14 x 11
Dining room
- Level: First
- Dimensions: 12 x 12
Kitchen
- Features: Built-in Features, Eat-in Kitchen, Kitchen Island
- Level: First
- Dimensions: 18 x 11
Living room
- Features: Ceiling Fan(s), Fireplace
- Level: First
- Dimensions: 17 x 13
Heating
- Central, Electric
Cooling
- Central Air, Ceiling Fan(s), Electric
Appliances
- Included: Dishwasher, Electric Range
Features
- Decorative/Designer Lighting Fixtures, Eat-in Kitchen, High Speed Internet, Kitchen Island
- Flooring: Carpet, Combination, Laminate, Vinyl, Wood
- Has basement: No
- Number of fireplaces: 1
- Fireplace features: Living Room, Wood Burning
Interior area
- Total interior livable area: 2,070 sqft
Video & virtual tour
Property
Parking
- Total spaces: 2
- Parking features: Garage, Garage Door Opener, Oversized
- Attached garage spaces: 2
Features
- Levels: Two
- Stories: 2
- Patio & porch: Covered
- Exterior features: Dog Run
- Pool features: None
- Fencing: Cross Fenced
Lot
- Size: 0.36 Acres
- Features: Back Yard, Corner Lot, Lawn, Few Trees
Details
- Parcel number: R000002192
Construction
Type & style
- Home type: SingleFamily
- Architectural style: Traditional,Detached
- Property subtype: Single Family Residence
- Attached to another structure: Yes
Materials
- Foundation: Pillar/Post/Pier
- Roof: Composition
Condition
- Resale
- Year built: 1940
Utilities & green energy
- Sewer: Public Sewer
- Water: Public
- Utilities for property: Electricity Connected, Sewer Available, Water Available
Community & HOA
Community
- Features: Curbs
- Subdivision: Riley & Hulme Add
HOA
- Has HOA: No
Location
- Region: Bowie
Financial & listing details
- Price per square foot: $97/sqft
- Tax assessed value: $179,660
- Annual tax amount: $3,388
- Date on market: 8/15/2026
- Cumulative days on market: 213 days
- Listing terms: Cash,Conventional,FHA,VA Loan
- Exclusions: TV's and Mounts, Curtains and Rods
Estimated market value
$193,000
$183,000 - $203,000
$1,530/mo
Price history
| Date | Event | Price |
|---|---|---|
| 5/29/2026 | Price change | $199,900-4.8%$97/sqft |
Source: NTREIS #21212508 Report a problem | ||
| 3/19/2026 | Listed for sale | $210,000$101/sqft |
Source: NTREIS #21212508 Report a problem | ||
| 11/30/2025 | Listing removed | $210,000$101/sqft |
Source: NTREIS #21084100 Report a problem | ||
| 11/13/2025 | Price change | $210,000-4.5%$101/sqft |
Source: NTREIS #21084100 Report a problem | ||
| 10/10/2025 | Listed for sale | $220,000$106/sqft |
Source: NTREIS #21084100 Report a problem | ||
| 7/29/2019 | Sold | -- |
Source: Agent Provided Report a problem | ||
Public tax history
| Year | Property taxes | Tax assessment |
|---|---|---|
| 2025 | $2,024 -5.2% | $179,660 |
| 2024 | $2,135 +13.3% | $179,660 +9.5% |
| 2023 | $1,884 +6.9% | $164,090 |
| 2022 | $1,762 +211.4% | $164,090 +30.6% |
| 2021 | $566 +10% | $125,690 +10.3% |
| 2020 | $514 +22.7% | $113,980 +19.6% |
| 2018 | $419 | $95,290 +2.5% |
| 2017 | -- | $92,970 +59.2% |
| 2016 | -- | $58,400 -3.2% |
| 2015 | -- | $60,340 |
| 2014 | -- | $60,340 |
| 2013 | -- | $60,340 |
| 2012 | -- | $60,340 |
| 2011 | -- | $60,340 +1.2% |
| 2010 | -- | $59,650 +0.3% |
| 2009 | -- | $59,490 |
| 2008 | -- | $59,490 |
| 2007 | -- | $59,490 |
Find assessor info on the county website
Monthly payment
Est. payment
Payment breakdown
Explore the cost of this home by adjusting the details. Changes won't be saved.Climate risks
Neighborhood: 76230
Nearby schools
Schools provided by the listing agent
- Elementary: Bowie
- Middle: Bowie
- High: Bowie
- District: Bowie ISD
Source: NTREIS. This data may not be complete. We recommend contacting the local school district to confirm school assignments for this home.


Similar homes
- $188,0003 bd2 ba1.2k sqft1109 Nugent St, Bowie, TX 76230For Sale
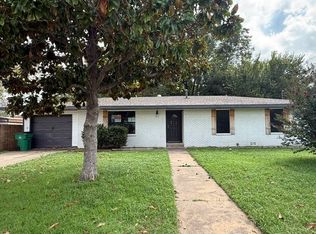 MLS ID #21414417, Michelle Long. NTREIS
 - $214,9003 bd2 ba1.2k sqft804 Lively St, Bowie, TX 76230For Sale
 MLS ID #21409994, Cathy Derstein. NTREIS
 - $205,0003 bd2 ba1.3k sqft1306 Hulme St, Bowie, TX 76230For Sale
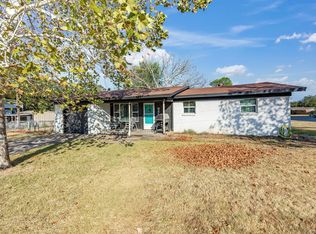 MLS ID #21383459, Carol Ann Head. NTREIS
 - $219,5004 bd2 ba1.5k sqft610 N Mason St, Bowie, TX 76230For Sale
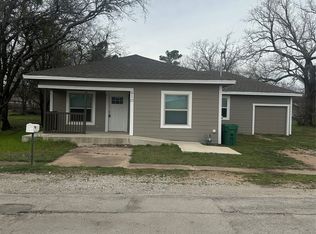 MLS ID #21408961, Terry Gunter. NTREIS
