Inviting 3 bed, 2 bath home on a spacious .30 acre corner lot with peaceful pasture views and a true country feel right in town. This 1,386 sq ft home offers a bright, open living area with a cozy electric fireplace and mantle, plus an updated kitchen perfect for everyday living. Enjoy relaxing on the covered front porch or entertaining on the covered back patio. The property features a 2-car garage and a raised covered carport with RV clearance for added versatility. Fully fenced backyard includes a separate dog run, storage building, and storm cellar. Unique safe room tucked inside a closet adds an extra layer of security. A must-see with charm, space, and functionality!
For sale
$235,000
1312 Rock St, Bowie, TX 76230
3beds
1,386sqft
Single Family Residence
Built in 1967
0.32 Acres Lot
$230,100 Zestimate®
$170/sqft
$-- HOA
What's special
- 175 days
- 99
- 12
Zillow last checked:
Listing updated:
Listed by:
Aimee Ashley 0719752 9403891229,
Parker Properties Real Estate 940-627-9040
Source: NTREIS,MLS#: 21227762
Facts & features
Interior
Bedrooms & bathrooms
- Bedrooms: 3
- Bathrooms: 2
- Full bathrooms: 2
Primary bedroom
- Level: First
- Dimensions: 10 x 13
Bedroom
- Features: Walk-In Closet(s)
- Level: First
- Dimensions: 11 x 11
Bedroom
- Level: First
- Dimensions: 10 x 12
Kitchen
- Features: Dual Sinks, Pantry, Solid Surface Counters
- Level: First
- Dimensions: 14 x 8
Living room
- Features: Built-in Features, Fireplace
- Level: First
- Dimensions: 14 x 23
Heating
- Electric
Cooling
- Electric
Appliances
- Included: Dryer, Dishwasher, Electric Cooktop, Electric Oven, Microwave, Refrigerator, Washer
- Laundry: In Garage
Features
- Built-in Features, Pantry
- Flooring: Carpet, Ceramic Tile, Laminate
- Has basement: No
- Number of fireplaces: 1
- Fireplace features: Electric
Interior area
- Total interior livable area: 1,386 sqft
Video & virtual tour
Property
Parking
- Total spaces: 3
- Parking features: Concrete, Carport, Door-Multi, Garage Faces Front, Garage
- Attached garage spaces: 2
- Carport spaces: 1
- Covered spaces: 3
Features
- Levels: One
- Stories: 1
- Patio & porch: Covered
- Exterior features: RV Hookup, Storage
- Pool features: None
- Fencing: Metal,Privacy,Wood
Lot
- Size: 0.32 Acres
- Features: Corner Lot, Many Trees
Details
- Parcel number: R000000419
Construction
Type & style
- Home type: SingleFamily
- Architectural style: Ranch,Traditional,Detached,Farmhouse
- Property subtype: Single Family Residence
- Attached to another structure: Yes
Materials
- Brick
- Foundation: Slab
- Roof: Composition,Shingle
Condition
- Year built: 1967
Utilities & green energy
- Sewer: Public Sewer
- Water: Public
- Utilities for property: Sewer Available, Water Available
Community & HOA
Community
- Subdivision: Barry Add
HOA
- Has HOA: No
Location
- Region: Bowie
Financial & listing details
- Price per square foot: $170/sqft
- Tax assessed value: $154,810
- Annual tax amount: $2,920
- Date on market: 4/25/2026
- Cumulative days on market: 176 days
- Listing terms: Cash,Conventional,1031 Exchange,FHA,USDA Loan,VA Loan
Estimated market value
$230,100
$219,000 - $242,000
$1,603/mo
Price history
| Date | Event | Price |
|---|---|---|
| 4/25/2026 | Listed for sale | $235,000+18.1%$170/sqft |
Source: NTREIS #21227762 Report a problem | ||
| 8/5/2022 | Sold | -- |
Source: NTREIS #20093691 Report a problem | ||
| 7/6/2022 | Pending sale | $199,000$144/sqft |
Source: NTREIS #20093691 Report a problem | ||
| 6/30/2022 | Contingent | $199,000$144/sqft |
Source: NTREIS #20093691 Report a problem | ||
| 6/28/2022 | Listed for sale | $199,000+85.1%$144/sqft |
Source: NTREIS #20093691 Report a problem | ||
| 10/21/2015 | Listing removed | $107,500$78/sqft |
Source: Evans & Associates Realty #13115326 Report a problem | ||
| 9/20/2015 | Pending sale | $107,500$78/sqft |
Source: Evans & Associates Realty #13115326 Report a problem | ||
| 8/31/2015 | Price change | $107,500-4%$78/sqft |
Source: Evans & Associates Realty #13115326 Report a problem | ||
| 6/26/2015 | Price change | $112,000-2.2%$81/sqft |
Source: Evans & Associates Realty #13115326 Report a problem | ||
| 5/1/2015 | Price change | $114,500-8%$83/sqft |
Source: Evans & Associates Realty #13115326 Report a problem | ||
| 3/24/2015 | Listed for sale | $124,500$90/sqft |
Source: Evans & Associates Realty #13115326 Report a problem | ||
Public tax history
| Year | Property taxes | Tax assessment |
|---|---|---|
| 2025 | $1,580 -17.7% | $154,810 |
| 2024 | $1,919 +12.8% | $154,810 +9.3% |
| 2023 | $1,701 +29.2% | $141,680 |
| 2022 | $1,317 +278.5% | $141,680 +22% |
| 2021 | $348 | $116,160 +8.3% |
| 2020 | $348 | $107,240 +11.4% |
| 2018 | $348 | $96,260 |
| 2017 | -- | $96,260 +3% |
| 2016 | -- | $93,460 +1.9% |
| 2015 | -- | $91,690 |
| 2014 | -- | $91,690 +1.6% |
| 2013 | -- | $90,280 |
| 2012 | -- | $90,280 |
| 2011 | -- | $90,280 |
| 2010 | -- | $90,280 +0.2% |
| 2009 | -- | $90,060 |
| 2008 | -- | $90,060 +1% |
| 2007 | -- | $89,160 |
Find assessor info on the county website
Monthly payment
Est. payment
Payment breakdown
Explore the cost of this home by adjusting the details. Changes won't be saved.Climate risks
Neighborhood: 76230
Nearby schools
Schools provided by the listing agent
- Elementary: Bowie
- High: Bowie
- District: Bowie ISD
Source: NTREIS. This data may not be complete. We recommend contacting the local school district to confirm school assignments for this home.
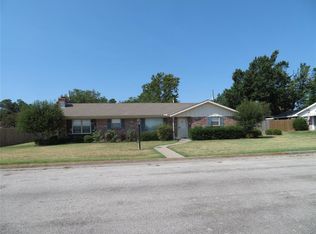
Similar homes
- $188,0003 bd2 ba1.2k sqft1109 Nugent St, Bowie, TX 76230For Sale
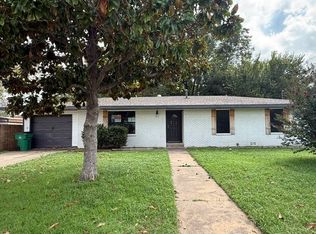 MLS ID #21414417, Michelle Long. NTREIS
 - $225,0003 bd2 ba1.7k sqft600 N Mill St, Bowie, TX 76230For Sale
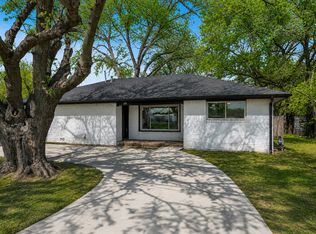 MLS ID #21281090, Rachael Stafford. NTREIS
 - $214,9003 bd2 ba1.2k sqft804 Lively St, Bowie, TX 76230For Sale
 MLS ID #21409994, Cathy Derstein. NTREIS
 - $259,9003 bd2 ba1.5k sqft505 Galia St, Bowie, TX 76230For Sale
 MLS ID #21343409, Jordan Davis. NTREIS
