HUD # 513-274362. Lovely, updated, move in ready home located on over +- 1.37 acres of land located in a quiet neighborhood of a quaint little town. This three-bedroom, two-bath home has an open floor plan that has wood-look LVP flooring and a large living area it is open to the dining area and the large kitchen has an island, it also has plenty of storage and counters. The large primary bedroom located at the back of the house has an ensuite bath with a large walk in shower. The garage has a side door for easy access to the back covered patio. All properties sold 'AS-IS' without any guarantee or warranty by seller. All bids submitted electronically. 1st 10 days owner-occupant only. Activation requires permission from HUD Field Services Manager. In cases where a plumbing deficiency exists, water turn-on may be denied. The FHA Financing for this property is IN (Insured). Buyers to verify all information.
Use GPS
For sale
$188,000
1109 Nugent St, Bowie, TX 76230
3beds
1,258sqft
Single Family Residence
Built in 1975
1.37 Acres Lot
$-- Zestimate®
$149/sqft
$-- HOA
What's special
Open floor planThree-bedroom two-bath homeWood-look lvp flooringBack covered patio
- 2 days
- 68
- 6
Likely to sell faster than
Zillow last checked:
Listing updated:
Listed by:
Michelle Long 0497999 817-714-4554,
Texas DFW Homes RE 817-714-4554
Source: NTREIS,MLS#: 21414417
Facts & features
Interior
Bedrooms & bathrooms
- Bedrooms: 3
- Bathrooms: 2
- Full bathrooms: 2
Primary bedroom
- Features: Ceiling Fan(s), En Suite Bathroom, Separate Shower
- Level: First
- Dimensions: 12 x 13
Bedroom
- Features: Ceiling Fan(s)
- Level: First
- Dimensions: 10 x 12
Bedroom
- Features: Ceiling Fan(s)
- Level: First
- Dimensions: 10 x 12
Primary bathroom
- Features: En Suite Bathroom, Granite Counters, Separate Shower, Walk-In Shower
- Level: First
- Dimensions: 7 x 6
Dining room
- Level: First
- Dimensions: 11 x 11
Other
- Features: Granite Counters, Garden Tub/Roman Tub
- Level: First
- Dimensions: 9 x 6
Kitchen
- Features: Granite Counters, Kitchen Island, Pantry
- Level: First
- Dimensions: 18 x 10
Living room
- Level: First
- Dimensions: 14 x 16
Utility room
- Features: Utility Room
- Level: First
- Dimensions: 7 x 4
Heating
- Central, Electric
Cooling
- Central Air, Ceiling Fan(s)
Appliances
- Included: Dishwasher, Electric Water Heater, Disposal, Microwave
- Laundry: Washer Hookup, Dryer Hookup, ElectricDryer Hookup, In Hall
Features
- Granite Counters, High Speed Internet, Kitchen Island, Open Floorplan, Pantry, Cable TV
- Flooring: Ceramic Tile, Luxury Vinyl Plank
- Has basement: No
- Has fireplace: No
Interior area
- Total interior livable area: 1,258 sqft
Video & virtual tour
Property
Parking
- Total spaces: 1
- Parking features: Driveway
- Attached garage spaces: 1
Features
- Levels: One
- Stories: 1
- Patio & porch: Front Porch, Covered
- Pool features: None
- Fencing: Chain Link
Lot
- Size: 1.37 Acres
- Features: Acreage, Back Yard, Interior Lot, Lawn, Level, Few Trees
Details
- Parcel number: R000000577
Construction
Type & style
- Home type: SingleFamily
- Architectural style: Ranch,Detached
- Property subtype: Single Family Residence
Materials
- Brick
- Foundation: Slab
- Roof: Composition
Condition
- Resale
- Year built: 1975
Utilities & green energy
- Sewer: Public Sewer
- Water: Public
- Utilities for property: Electricity Connected, Sewer Available, Water Available, Cable Available
Community & HOA
Community
- Subdivision: Buena Vista Add
HOA
- Has HOA: No
Location
- Region: Bowie
Financial & listing details
- Price per square foot: $149/sqft
- Tax assessed value: $203,240
- Annual tax amount: $3,584
- Date on market: 10/17/2026
- Cumulative days on market: 3 days
- Listing terms: Cash,Conventional,FHA
Estimated market value
Not available
Estimated sales range
Not available
$1,349/mo
Price history
| Date | Event | Price |
|---|---|---|
| 10/17/2026 | Listed for sale | $188,000-8.3%$149/sqft |
Source: NTREIS #21414417 Report a problem | ||
| 9/29/2023 | Sold | -- |
Source: NTREIS #20403822 Report a problem | ||
| 9/13/2023 | Pending sale | $205,000$163/sqft |
Source: NTREIS #20403822 Report a problem | ||
| 9/12/2023 | Contingent | $205,000$163/sqft |
Source: NTREIS #20403822 Report a problem | ||
| 9/12/2023 | Pending sale | $205,000$163/sqft |
Source: NTREIS #20403822 Report a problem | ||
| 8/30/2023 | Price change | $205,000-1.4%$163/sqft |
Source: NTREIS #20403822 Report a problem | ||
| 8/27/2023 | Price change | $207,900-3.3%$165/sqft |
Source: NTREIS #20403822 Report a problem | ||
| 8/25/2023 | Price change | $214,900-3.6%$171/sqft |
Source: NTREIS #20403822 Report a problem | ||
| 8/23/2023 | Price change | $222,900-0.5%$177/sqft |
Source: NTREIS #20403822 Report a problem | ||
| 8/21/2023 | Price change | $224,000-0.4%$178/sqft |
Source: NTREIS #20403822 Report a problem | ||
| 8/20/2023 | Price change | $225,000-2%$179/sqft |
Source: NTREIS #20403822 Report a problem | ||
| 8/17/2023 | Price change | $229,700-2.1%$183/sqft |
Source: NTREIS #20403822 Report a problem | ||
| 8/14/2023 | Price change | $234,700-0.1%$187/sqft |
Source: NTREIS #20403822 Report a problem | ||
| 8/10/2023 | Listed for sale | $235,000+114.6%$187/sqft |
Source: NTREIS #20403822 Report a problem | ||
| 4/5/2023 | Sold | -- |
Source: NTREIS #20281185 Report a problem | ||
| 3/24/2023 | Pending sale | $109,500$87/sqft |
Source: NTREIS #20281185 Report a problem | ||
| 3/16/2023 | Listed for sale | $109,500$87/sqft |
Source: NTREIS #20281185 Report a problem | ||
Public tax history
| Year | Property taxes | Tax assessment |
|---|---|---|
| 2025 | $3,833 | $203,240 |
| 2024 | $3,833 +85.1% | $203,240 +88.1% |
| 2023 | $2,071 +48.2% | $108,050 +22% |
| 2022 | $1,397 +239.1% | $88,550 +21.2% |
| 2021 | $412 +8.4% | $73,040 +8.4% |
| 2020 | $380 +12.2% | $67,410 +9.4% |
| 2018 | $339 | $61,620 |
| 2017 | -- | $61,620 +1.1% |
| 2016 | -- | $60,920 +1.7% |
| 2015 | -- | $59,880 |
| 2014 | -- | $59,880 +0.6% |
| 2013 | -- | $59,520 |
| 2012 | -- | $59,520 |
| 2011 | -- | $59,520 +2.5% |
| 2010 | -- | $58,070 +0.3% |
| 2009 | -- | $57,880 |
| 2008 | -- | $57,880 +3.6% |
| 2007 | -- | $55,860 |
Find assessor info on the county website
Monthly payment
Est. payment
Payment breakdown
Explore the cost of this home by adjusting the details. Changes won't be saved.Climate risks
Neighborhood: 76230
Nearby schools
Schools provided by the listing agent
- Elementary: Bowie
- Middle: Bowie
- High: Bowie
- District: Bowie ISD
Source: NTREIS. This data may not be complete. We recommend contacting the local school district to confirm school assignments for this home.
Similar homes
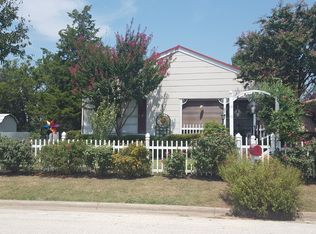
- $189,5003 bd2 ba1.4k sqft1207 Pebble St, Bowie, TX 76230For Sale
 MLS ID #21415245, Terry Gunter. NTREIS
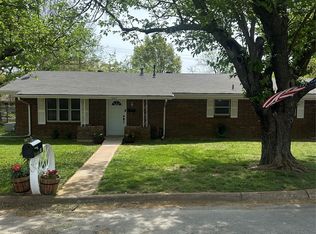
- $184,9004 bd2 ba1.5k sqft305 Miller St, Bowie, TX 76230For Sale
 MLS ID #21399432, Harmon Robinson. NTREIS
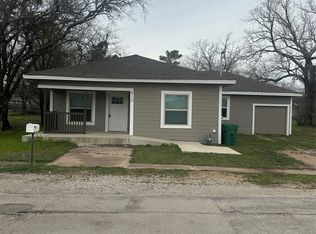
- $214,9003 bd2 ba1.2k sqft804 Lively St, Bowie, TX 76230For Sale
 MLS ID #21409994, Cathy Derstein. NTREIS
- $219,5004 bd2 ba1.5k sqft610 N Mason St, Bowie, TX 76230For Sale
 MLS ID #21408961, Terry Gunter. NTREIS
