INCREDIBLE BUYER INCENTIVES: $3,000 MORTGAGE CONCESSION. Opendoor Home Loans will contribute up to $3,000 towards a permanent interest rate buy-down if you finance with Opendoor Home Loans LLC.
1509 Jefferson St is a one-story Bowie home with an open living and dining area and a separate workspace. Warm-toned cabinetry and wraparound counter space define the kitchen, with a window above the sink. The main living area opens through French doors to the backyard. A bay window distinguishes the primary bedroom; the bathroom spaces include a shower enclosure and a tub-shower combination. Wall-length shelving and built-in desks give the separate workspace a practical layout. A laundry room adds cabinet storage and exterior access. Outside, a patio and wooden storage shed complement the yard. An attached two-car garage provides parking. Home comes with a 100-Day Home Warranty
For sale
$215,000
1509 Jefferson St, Bowie, TX 76230
3beds
1,424sqft
Single Family Residence
Built in 1979
0.32 Acres Lot
$-- Zestimate®
$151/sqft
$-- HOA
What's special
Built-in desksSeparate workspaceWooden storage shedWall-length shelvingWraparound counter spaceWindow above the sinkWarm-toned cabinetry
- 6 hours
- 50
- 0
Zillow last checked:
Listing updated:
Listed by:
Amber Broadway 0618409 480-462-5392,
Opendoor Brokerage, LLC 480-462-5392,
Shelby Hernandez 0670132 469-575-3157,
Opendoor Brokerage, LLC
Source: NTREIS,MLS#: 21413389
Facts & features
Interior
Bedrooms & bathrooms
- Bedrooms: 3
- Bathrooms: 2
- Full bathrooms: 2
Primary bedroom
- Level: First
- Dimensions: 14 x 12
Living room
- Level: First
- Dimensions: 18 x 16
Appliances
- Included: Dishwasher
Features
- Other
- Flooring: Ceramic Tile
- Has basement: No
- Has fireplace: No
Interior area
- Total interior livable area: 1,424 sqft
Video & virtual tour
Property
Parking
- Total spaces: 2
- Parking features: Garage
- Garage spaces: 2
Features
- Levels: One
- Stories: 1
- Patio & porch: Front Porch, Patio
- Pool features: None
Lot
- Size: 0.32 Acres
Details
- Parcel number: R000001890
Construction
Type & style
- Home type: SingleFamily
- Architectural style: Detached
- Property subtype: Single Family Residence
Materials
- Brick
- Foundation: Slab
- Roof: Asphalt
Condition
- Resale
- Year built: 1979
Utilities & green energy
- Sewer: Public Sewer
- Water: Public
- Utilities for property: Sewer Available, Water Available
Community & HOA
Community
- Subdivision: North Park Sub
HOA
- Has HOA: No
Location
- Region: Bowie
Financial & listing details
- Price per square foot: $151/sqft
- Tax assessed value: $189,090
- Annual tax amount: $3,440
- Date on market: 10/20/2026
- Listing terms: Cash,Conventional,VA Loan
- Exclusions: Security system does not convey. Kwikset lock replaced at close.
Estimated market value
Not available
Estimated sales range
Not available
Not available
Price history
| Date | Event | Price |
|---|---|---|
| 10/20/2026 | Listed for sale | $215,000-12.2%$151/sqft |
Source: NTREIS #21413389 Report a problem | ||
| 7/26/2025 | Price change | $245,000-5.4%$172/sqft |
Source: NTREIS #20998701 Report a problem | ||
| 7/12/2025 | Listed for sale | $259,000+5.7%$182/sqft |
Source: NTREIS #20998701 Report a problem | ||
| 7/8/2025 | Listing removed | $245,000$172/sqft |
Source: NTREIS #20975169 Report a problem | ||
| 7/3/2025 | Contingent | $245,000$172/sqft |
Source: NTREIS #20975169 Report a problem | ||
| 6/19/2025 | Listed for sale | $245,000+16.7%$172/sqft |
Source: NTREIS #20975169 Report a problem | ||
| 2/2/2024 | Sold | -- |
Source: NTREIS #20517600 Report a problem | ||
| 1/25/2024 | Pending sale | $210,000$147/sqft |
Source: NTREIS #20517600 Report a problem | ||
| 1/23/2024 | Listed for sale | $210,000$147/sqft |
Source: NTREIS #20517600 Report a problem | ||
Public tax history
| Year | Property taxes | Tax assessment |
|---|---|---|
| 2025 | $3,340 +80.7% | $189,090 |
| 2024 | $1,849 +91.5% | $189,090 +37% |
| 2023 | $966 -3.8% | $138,040 |
| 2022 | $1,004 +313.1% | $138,040 +20.6% |
| 2021 | $243 | $114,460 +8.1% |
| 2020 | $243 | $105,890 +8.6% |
| 2018 | $243 | $97,530 |
| 2017 | -- | $97,530 +16.8% |
| 2016 | -- | $83,480 +1.6% |
| 2015 | -- | $82,190 |
| 2014 | -- | $82,190 -2.6% |
| 2013 | -- | $84,410 |
| 2012 | -- | $84,410 -11% |
| 2011 | -- | $94,850 +0.1% |
| 2010 | -- | $94,750 +4.2% |
| 2009 | -- | $90,890 |
| 2008 | -- | $90,890 |
| 2007 | -- | $90,890 |
Find assessor info on the county website
Monthly payment
Est. payment
Payment breakdown
Explore the cost of this home by adjusting the details. Changes won't be saved.Climate risks
Neighborhood: 76230
Nearby schools
Schools provided by the listing agent
- Elementary: Bowie
- Middle: Bowie
- High: Bowie
- District: Bowie ISD
Source: NTREIS. This data may not be complete. We recommend contacting the local school district to confirm school assignments for this home.
Similar homes
- $188,0003 bd2 ba1.2k sqft1109 Nugent St, Bowie, TX 76230For Sale
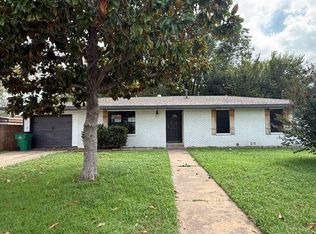 MLS ID #21414417, Michelle Long. NTREIS
- $189,5003 bd2 ba1.4k sqft1207 Pebble St, Bowie, TX 76230For Sale
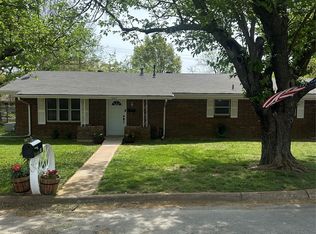 MLS ID #21415245, Terry Gunter. NTREIS
- $214,9003 bd2 ba1.2k sqft804 Lively St, Bowie, TX 76230For Sale
 MLS ID #21409994, Cathy Derstein. NTREIS
- $205,0003 bd2 ba1.3k sqft1306 Hulme St, Bowie, TX 76230For Sale
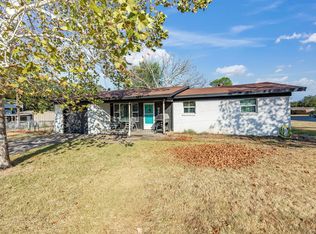 MLS ID #21383459, Carol Ann Head. NTREIS
