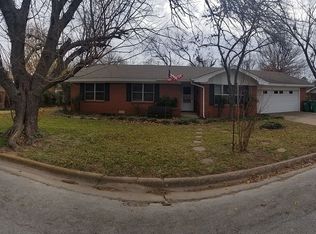
3 bedroom, 2 bath home with a living, dining, and kitchen combo. Property has a 2 car garage, back patio, fenced backyard, and a working cellar. Home is located in a very nice neighborhood, and is located close to 3 schools.
For sale
$189,500
1207 Pebble St, Bowie, TX 76230
3beds
1,467sqft
Single Family Residence
Built in 1965
0.28 Acres Lot
$186,800 Zestimate®
$129/sqft
$-- HOA
What's special
Back patioWorking cellarFenced backyard
- 1 day
- 99
- 3
Likely to sell faster than
Zillow last checked:
Listing updated:
Listed by:
Terry Gunter 0453529 940-872-3082,
Terry Gunter Realty 940-872-3082
Source: NTREIS,MLS#: 21415245
Facts & features
Interior
Bedrooms & bathrooms
- Bedrooms: 3
- Bathrooms: 2
- Full bathrooms: 2
Primary bedroom
- Level: First
- Dimensions: 15 x 15
Living room
- Level: First
- Dimensions: 13 x 18
Heating
- Central, Natural Gas
Cooling
- Central Air, Ceiling Fan(s), Electric
Appliances
- Included: Dishwasher, Electric Cooktop, Electric Oven, Disposal
Features
- Pantry
- Has basement: No
- Has fireplace: No
Interior area
- Total interior livable area: 1,467 sqft
Video & virtual tour
Property
Parking
- Total spaces: 2
- Parking features: Driveway
- Attached garage spaces: 2
Features
- Levels: One
- Stories: 1
- Pool features: None
- Fencing: Chain Link
Lot
- Size: 0.28 Acres
Details
- Parcel number: R000002114
Construction
Type & style
- Home type: SingleFamily
- Architectural style: Detached
- Property subtype: Single Family Residence
Materials
- Brick
- Foundation: Slab
Condition
- Year built: 1965
Utilities & green energy
- Sewer: Public Sewer
- Water: Public
- Utilities for property: Electricity Connected, Natural Gas Available, Sewer Available, Water Available
Community & HOA
Community
- Subdivision: Posey Add
HOA
- Has HOA: No
Location
- Region: Bowie
Financial & listing details
- Price per square foot: $129/sqft
- Tax assessed value: $155,270
- Annual tax amount: $2,928
- Date on market: 10/19/2026
- Listing terms: Conventional,FHA
Estimated market value
$186,800
$177,000 - $196,000
$1,646/mo
Price history
| Date | Event | Price |
|---|---|---|
| 10/19/2026 | Listed for sale | $189,500-9.5%$129/sqft |
Source: NTREIS #21415245 Report a problem | ||
| 7/24/2026 | Listing removed | $209,500$143/sqft |
Source: NTREIS #21227160 Report a problem | ||
| 6/16/2026 | Price change | $209,500-4.6%$143/sqft |
Source: NTREIS #21227160 Report a problem | ||
| 4/2/2026 | Listed for sale | $219,500+0.7%$150/sqft |
Source: NTREIS #21227160 Report a problem | ||
| 3/26/2026 | Listing removed | $218,000$149/sqft |
Source: NTREIS #21151053 Report a problem | ||
| 2/16/2026 | Price change | $218,000-1.8%$149/sqft |
Source: NTREIS #21151053 Report a problem | ||
| 1/12/2026 | Listed for sale | $222,000+23.4%$151/sqft |
Source: NTREIS #21151053 Report a problem | ||
| 9/13/2024 | Listing removed | $179,900$123/sqft |
Source: NTREIS #20716357 Report a problem | ||
| 8/29/2024 | Listed for sale | $179,900$123/sqft |
Source: NTREIS #20716357 Report a problem | ||
Public tax history
| Year | Property taxes | Tax assessment |
|---|---|---|
| 2025 | $1,717 -9.6% | $155,270 |
| 2024 | $1,899 +14% | $155,270 +9.5% |
| 2023 | $1,666 +4.8% | $141,750 |
| 2022 | $1,590 +205.1% | $141,750 +22.8% |
| 2021 | $521 +8.7% | $115,460 +8.7% |
| 2020 | $480 +11.3% | $106,260 +8.6% |
| 2018 | $431 | $97,890 |
| 2017 | -- | $97,890 |
| 2016 | -- | $97,890 +2.6% |
| 2015 | -- | $95,400 |
| 2014 | -- | $95,400 +1.6% |
| 2013 | -- | $93,860 |
| 2012 | -- | $93,860 |
| 2011 | -- | $93,860 +0% |
| 2010 | -- | $93,820 +0.4% |
| 2009 | -- | $93,400 |
| 2008 | -- | $93,400 |
| 2007 | -- | $93,400 |
Find assessor info on the county website
Monthly payment
Est. payment
Payment breakdown
Explore the cost of this home by adjusting the details. Changes won't be saved.Climate risks
Neighborhood: 76230
Nearby schools
Schools provided by the listing agent
- Elementary: Bowie
- Middle: Bowie
- High: Bowie
- District: Bowie ISD
Source: NTREIS. This data may not be complete. We recommend contacting the local school district to confirm school assignments for this home.
Similar homes
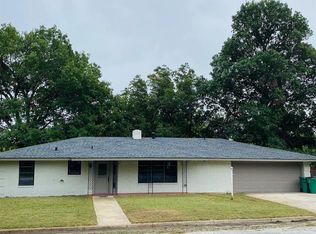
- $188,0003 bd2 ba1.2k sqft1109 Nugent St, Bowie, TX 76230For Sale
 MLS ID #21414417, Michelle Long. NTREIS
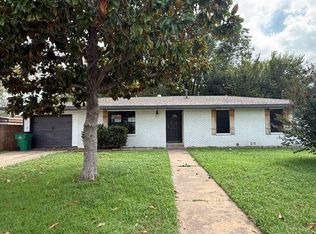
- $215,0003 bd2 ba1.4k sqft1509 Jefferson St, Bowie, TX 76230For SaleMLS ID #21413389, Amber Broadway. NTREIS
- $184,9004 bd2 ba1.5k sqft305 Miller St, Bowie, TX 76230For Sale
 MLS ID #21399432, Harmon Robinson. NTREIS
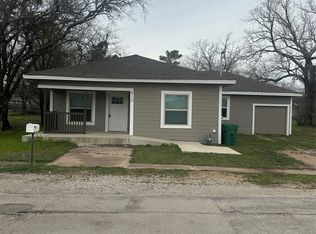
- $219,5004 bd2 ba1.5k sqft610 N Mason St, Bowie, TX 76230For Sale
 MLS ID #21408961, Terry Gunter. NTREIS
