Skip main navigation
Sold
  • Price Unknown

    1206 Miller St, Bowie, TX 76230

    3beds
    2,420sqft
    Single Family Residence
    Built in 1970
    0.3 Acres Lot
    $271,900 Zestimate®
    $--/sqft
    $2,206 Estimated rent

    Home value

    $271,900

    $250,000 - $294,000

    $2,206/mo

    Zestimate® history
    Loading
    Loading...

    Owner options

    List your home for rent

    $2,206/mo

    Rent Zestimate®

    Find your next renter with Zillow Rental Manager. Plus, with online applications, you can quickly screen prospective tenants – for free.

    Learn more

    $2,206/mo

    Rent Zestimate®

    Refinance and save

    Refinancing to a lower rate could help reduce your monthly payments and save thousands over the life of the loan.

    See today's rates

    Explore your selling options

    Work with a Zillow partner agent

    Leverage their expertise and Zillow's premium Showcase listings to get your home seen by more buyers.

    Get started

    List with your own agent

    Get your home in front of millions of buyers by listing it on Zillow.

    Learn how to do it

    Sell it yourself

    Take full control of how buyers see your home on Zillow by listing For Sale by Owner (FSBO).

    List your home

    What's special

    Great fireplaceAmazing sunroomOpen floor planNew roofBonus roomNew carpetEat-in kitchen
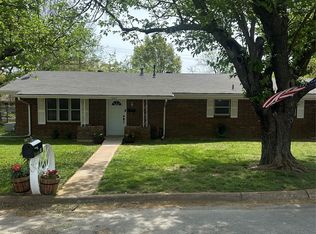
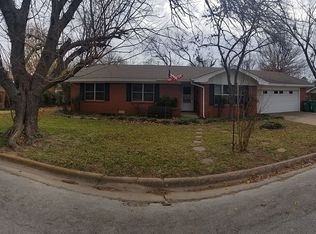
    Come take look at this wonderful home in a great established neighborhood, waiting for your touch! This home offers an open floor plan with a great fireplace, eat-in kitchen and amazing sunroom off the kitchen. Three large bedrooms, three full baths and a bonus room off the utility room. New roof, new carpet and a grand back yard with a 20x22 metal storage building and a 7x5 shed. This home also has a 36ft covered patio for additional entertaining space next to the sunroom.

    Zillow last checked:

    Listing updated:

    Listed by:

    Melissa McPherson 0704940 940-648-0382,

    Major League Realty, Inc. 940-648-0382

    Bought with:

    Mary Lavin

    Kimball Realty Group

    Source: NTREIS,MLS#: 20389043

    Facts & features

    Interior

    Bedrooms & bathrooms
    • Bedrooms: 3
    • Bathrooms: 3
    • Full bathrooms: 3
    Primary bedroom
    • Level: First
    • Dimensions: 15 x 12
    Bedroom
    • Level: First
    • Dimensions: 9 x 13
    Bedroom
    • Level: First
    • Dimensions: 13 x 13
    Primary bathroom
    • Features: Double Vanity, Sink
    • Level: First
    • Dimensions: 8 x 7
    Bonus room
    • Features: Built-in Features
    • Level: First
    • Dimensions: 8 x 9
    Breakfast room nook
    • Level: First
    • Dimensions: 6 x 8
    Dining room
    • Level: First
    • Dimensions: 8 x 8
    Other
    • Level: First
    • Dimensions: 7 x 5
    Other
    • Level: First
    • Dimensions: 6 x 5
    Kitchen
    • Features: Eat-in Kitchen
    • Level: First
    • Dimensions: 9 x 8
    Living room
    • Features: Fireplace
    • Level: First
    • Dimensions: 27 x 9
    Sunroom
    • Features: Ceiling Fan(s)
    • Level: First
    • Dimensions: 20 x 10
    Utility room
    • Features: Built-in Features
    • Level: First
    • Dimensions: 8 x 6
    Appliances
    • Included: Dishwasher, Electric Cooktop, Electric Oven
    Features
    • Eat-in Kitchen, Open Floorplan
    • Has basement: No
    • Number of fireplaces: 1
    • Fireplace features: Wood Burning
    Interior area
    • Total interior livable area: 2,420 sqft

    Property

    Parking
    • Total spaces: 2
    • Parking features: Door-Multi
    • Attached garage spaces: 2
    Features
    • Levels: One
    • Stories: 1
    • Patio & porch: Covered
    • Exterior features: Private Yard, Rain Gutters, Storage
    • Pool features: None
    • Fencing: Back Yard,Fenced,Front Yard,High Fence,Metal,Wood
    Lot
    • Size: 0.30 Acres
    Details
    • Parcel number: R000000899

    Construction

    Type & style
    • Home type: SingleFamily
    • Architectural style: Ranch,Traditional,Detached
    • Property subtype: Single Family Residence
    Materials
    • Brick
    Condition
    • Year built: 1970

    Utilities & green energy

    • Sewer: Public Sewer
    • Water: Public
    • Utilities for property: Cable Available, Sewer Available, Water Available

    Community & neighborhood

    Community
    • Community features: Curbs
    Location
    • Region: Bowie
    • Subdivision: Eastside

    Other

    Other facts
    • Listing terms: Cash,Conventional

    Price history

    DateEventPrice
    8/28/2023Sold--
    Source: NTREIS #20389043 Report a problem
    8/2/2023Pending sale$235,000$97/sqft
    Source: NTREIS #20389043 Report a problem
    7/27/2023Contingent$235,000$97/sqft
    Source: NTREIS #20389043 Report a problem
    7/24/2023Listed for sale$235,000$97/sqft
    Source: NTREIS #20389043 Report a problem

    Public tax history

    YearProperty taxesTax assessment
    2025$3,705 -26.3%$266,600
    2024$5,028 +234.1%$266,600 +29.1%
    2023$1,505 -17.9%$206,480 +0.9%
    2022$1,834 +346.4%$204,560 +22.4%
    2021$411 $167,120 +8.5%
    2020$411 $154,030 +7%
    2018$411 $143,950
    2017-- $143,950 +0.3%
    2016-- $143,450 +2.5%
    2015-- $139,920
    2014-- $139,920
    2013-- $139,920
    2012-- $139,920
    2011-- $139,920 +0.9%
    2010-- $138,690 +0.4%
    2009-- $138,090
    2008-- $138,090 +0.8%
    2007-- $136,990

    Find assessor info on the county website

    Neighborhood: 76230

    Nearby schools

    GreatSchools rating
    Schools provided by the listing agent
    • Elementary: Bowie
    • High: Bowie
    • District: Bowie ISD

    Source: NTREIS. This data may not be complete. We recommend contacting the local school district to confirm school assignments for this home.

    Sell for more on Zillow
    Get a Zillow Showcase℠ listing at no additional cost and you could sell for .
    $271,900
    2% more
    +$5,438
    With Zillow Showcase(estimated)
    $277,338