Impressive brick home located in a desirable neighborhood. This charming 3-3-2 residence offers an open floorplan with expansive living areas and a spacious kitchen. The kitchen, being the focal point of the home, boasts granite countertops, elegant cabinetry, newer appliances, and an oversized island with ample storage. Roomy, connected living areas open onto a generous, 12x31 covered patio accessible by French doors from both the den and primary bedroom. The well-maintained backyard features mature trees, a privacy fence, and two storage buildings. Adjacent to the kitchen is a separate utility room that provides convenient access to the garage. The garage is equipped with an opener, extensive storage along the entire length of the back wall, and an entrance leading to the backyard. The primary bedroom suite includes an ensuite bathroom with dual closets and sufficient space for a sitting area or home office. The second bedroom also features an ensuite bathroom, while the third bedroom and third bathroom are accessible from the lengthy hallway. This property was newly remodeled in 2023 and has been well loved and cared for by the current owner.
Sold
Price Unknown
1210 Miller St, Bowie, TX 76230
3beds
2,408sqft
Single Family Residence
Built in 1968
0.37 Acres Lot
$326,700 Zestimate®
$--/sqft
$2,115 Estimated rent
Home value
$326,700
Estimated sales range
Not available
$2,115/mo
Zestimate® history
Owner options
List your home for rent
$2,115/mo
Rent Zestimate®
Find your next renter with Zillow Rental Manager. Plus, with online applications, you can quickly screen prospective tenants – for free.
$2,115/mo
Rent Zestimate®
Refinance and save
Refinancing to a lower rate could help reduce your monthly payments and save thousands over the life of the loan.
Explore your selling options
Work with a Zillow partner agent
Leverage their expertise and Zillow's premium Showcase listings to get your home seen by more buyers.
Get startedList with your own agent
Get your home in front of millions of buyers by listing it on Zillow.
Learn how to do itSell it yourself
Take full control of how buyers see your home on Zillow by listing For Sale by Owner (FSBO).
List your homeWhat's special
Privacy fenceOpen floorplanNewer appliancesTwo storage buildingsGranite countertopsImpressive brick homeSpacious kitchen
Zillow last checked:
Listing updated:
Listed by:
Kristy Whiddon 0411061 (940)872-5424,
Sue Swint Realty 940-872-5424
Bought with:
Courtney Rhyne, 0811823
Parker Properties Real Estate
Source: NTREIS,MLS#: 21129024
Facts & features
Interior
Bedrooms & bathrooms
- Bedrooms: 3
- Bathrooms: 3
- Full bathrooms: 3
Primary bedroom
- Features: Ceiling Fan(s), En Suite Bathroom, Sitting Area in Primary
- Level: First
- Dimensions: 25 x 12
Primary bedroom
- Features: Ceiling Fan(s)
- Level: First
- Dimensions: 16 x 12
Bedroom
- Level: First
- Dimensions: 16 x 11
Primary bathroom
- Features: Built-in Features, Granite Counters
- Level: First
- Dimensions: 12 x 9
Dining room
- Features: Ceiling Fan(s)
- Level: First
- Dimensions: 14 x 14
Other
- Features: Built-in Features, En Suite Bathroom, Solid Surface Counters
- Level: First
- Dimensions: 9 x 7
Other
- Features: Solid Surface Counters
- Level: First
- Dimensions: 10 x 7
Kitchen
- Features: Built-in Features, Eat-in Kitchen, Granite Counters, Kitchen Island
- Level: First
- Dimensions: 19 x 12
Living room
- Features: Ceiling Fan(s), Fireplace
- Level: First
- Dimensions: 26 x 14
Office
- Level: First
- Dimensions: 13 x 13
Utility room
- Level: First
- Dimensions: 12 x 6
Heating
- Central
Cooling
- Central Air, Ceiling Fan(s), Electric
Appliances
- Included: Dishwasher, Electric Range
Features
- Eat-in Kitchen, Granite Counters, High Speed Internet, Kitchen Island, Multiple Master Suites, Open Floorplan
- Flooring: Laminate
- Has basement: No
- Number of fireplaces: 1
- Fireplace features: Wood Burning
Interior area
- Total interior livable area: 2,408 sqft
Property
Parking
- Total spaces: 4
- Parking features: Attached Carport, Asphalt, Door-Single, Garage, Garage Door Opener, Garage Faces Side, Storage
- Attached garage spaces: 2
- Carport spaces: 2
Features
- Levels: One
- Stories: 1
- Patio & porch: Covered
- Exterior features: Storage
- Pool features: None
- Fencing: Fenced,Wood
Lot
- Size: 0.37 Acres
Details
- Parcel number: R000000901
Construction
Type & style
- Home type: SingleFamily
- Architectural style: Detached
- Property subtype: Single Family Residence
Materials
- Brick
- Roof: Composition
Condition
- Year built: 1968
Utilities & green energy
- Sewer: Public Sewer
- Water: Public
- Utilities for property: Sewer Available, Water Available
Community & HOA
Community
- Subdivision: Eastside
HOA
- Has HOA: No
Location
- Region: Bowie
Financial & listing details
- Tax assessed value: $308,340
- Annual tax amount: $5,230
- Date on market: 12/9/2025
- Cumulative days on market: 96 days
- Listing terms: Assumable,Cash,Conventional,FHA,VA Loan
- Exclusions: Personal Items
Price history
| Date | Event | Price |
|---|---|---|
| 5/11/2026 | Sold | -- |
Source: NTREIS #21129024 Report a problem | ||
| 3/26/2026 | Pending sale | $348,000$145/sqft |
Source: NTREIS #21129024 Report a problem | ||
| 3/17/2026 | Contingent | $348,000$145/sqft |
Source: NTREIS #21129024 Report a problem | ||
| 2/19/2026 | Price change | $348,000-0.6%$145/sqft |
Source: NTREIS #21129024 Report a problem | ||
| 12/9/2025 | Listed for sale | $350,000$145/sqft |
Source: NTREIS #21129024 Report a problem | ||
| 10/3/2025 | Listing removed | $350,000$145/sqft |
Source: NTREIS #20889795 Report a problem | ||
| 7/23/2025 | Listed for sale | $350,000$145/sqft |
Source: NTREIS #20889795 Report a problem | ||
| 5/7/2025 | Listing removed | $350,000$145/sqft |
Source: NTREIS #20889795 Report a problem | ||
| 4/3/2025 | Listed for sale | $350,000+17.6%$145/sqft |
Source: NTREIS #20889795 Report a problem | ||
| 12/6/2023 | Sold | -- |
Source: NTREIS #20412750 Report a problem | ||
| 11/28/2023 | Pending sale | $297,500$124/sqft |
Source: NTREIS #20412750 Report a problem | ||
| 9/28/2023 | Listed for sale | $297,500-2.5%$124/sqft |
Source: NTREIS #20412750 Report a problem | ||
| 8/25/2023 | Listing removed | -- |
Source: NTREIS #20412750 Report a problem | ||
| 8/21/2023 | Listed for sale | $305,000-1.5%$127/sqft |
Source: NTREIS #20412750 Report a problem | ||
| 7/18/2023 | Listing removed | -- |
Source: NTREIS #20329572 Report a problem | ||
| 7/3/2023 | Price change | $309,500-6.1%$129/sqft |
Source: NTREIS #20329572 Report a problem | ||
| 6/2/2023 | Price change | $329,500-3.1%$137/sqft |
Source: NTREIS #20329572 Report a problem | ||
| 5/15/2023 | Listed for sale | $340,000+47.8%$141/sqft |
Source: NTREIS #20329572 Report a problem | ||
| 7/18/2022 | Sold | -- |
Source: NTREIS #20089667 Report a problem | ||
| 7/6/2022 | Pending sale | $230,000$96/sqft |
Source: NTREIS #20089667 Report a problem | ||
| 6/17/2022 | Listed for sale | $230,000+142.1%$96/sqft |
Source: NTREIS #20089667 Report a problem | ||
| 8/7/2015 | Sold | -- |
Source: Public Record Report a problem | ||
| 5/31/2013 | Sold | -- |
Source: Agent Provided Report a problem | ||
| 4/29/2013 | Listed for sale | $95,000$39/sqft |
Source: Hirschi Realtors #127677 Report a problem | ||
Public tax history
| Year | Property taxes | Tax assessment |
|---|---|---|
| 2025 | $4,265 +3.8% | $308,340 +11.2% |
| 2024 | $4,108 -12.6% | $277,330 +13.1% |
| 2023 | $4,701 +86.1% | $245,270 +18.6% |
| 2022 | $2,525 +230.4% | $206,800 +22.1% |
| 2021 | $764 +8.4% | $169,360 +8.4% |
| 2020 | $705 -12.3% | $156,280 +6.9% |
| 2018 | $804 | $146,200 |
| 2017 | -- | $146,200 +23.7% |
| 2016 | -- | $118,160 +2.5% |
| 2015 | -- | $115,330 |
| 2014 | -- | $115,330 -9.1% |
| 2013 | -- | $126,830 |
| 2012 | -- | $126,830 |
| 2011 | -- | $126,830 +2% |
| 2010 | -- | $124,340 -0.7% |
| 2009 | -- | $125,180 |
| 2008 | -- | $125,180 |
| 2007 | -- | $125,180 |
Find assessor info on the county website
Neighborhood: 76230
Nearby homes
- $248,500-- bd-- ba2.6k sqft1208 Miller St, Bowie, TX 76230Off Market
- $227,000-- bd-- ba1.8k sqft1211 Pebble St, Bowie, TX 76230Off Market
- $142,9403 bd2 ba1.6k sqft1209 Pebble St, Bowie, TX 76230Off Market
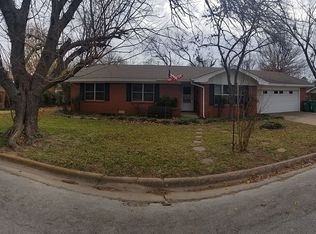
- $324,6003 bd3 ba2.2k sqft1209 Miller St, Bowie, TX 76230Off Market

- $263,800-- bd-- ba2.4k sqft1206 Miller St, Bowie, TX 76230Off Market
- $247,900-- bd-- ba2.5k sqft1207 Miller St, Bowie, TX 76230Off Market
- $189,5003 bd2 ba1.4k sqft1207 Pebble St, Bowie, TX 76230For Sale
- $243,300-- bd-- ba2.3k sqft1204 Miller St, Bowie, TX 76230Off Market
Nearby schools
GreatSchools rating
- 4/10Bowie Intermediate SchoolGrades: 3-5Distance: 0.5 mi
- 8/10Bowie Junior High SchoolGrades: 6-8Distance: 0.7 mi
- 5/10Bowie High SchoolGrades: 9-12Distance: 1.6 mi
Schools provided by the listing agent
- Elementary: Bowie
- High: Bowie
- District: Bowie ISD
Source: NTREIS. This data may not be complete. We recommend contacting the local school district to confirm school assignments for this home.
Sell for more on Zillow
Get a Zillow Showcase℠ listing at no additional cost and you could sell for .
$326,700
2% more
+$6,534
With Zillow Showcase(estimated)
$333,234
Sell for more on Zillow
Get a Zillow Showcase℠ listing at no additional cost and you could sell for .
$326,700
2% more
+$6,534
With Zillow Showcase(estimated)
$333,234
- Texas
- Montague County
- Bowie
- 76230
- 1210 Miller St
