COMPLETELY REMODELED AND MOVE-IN READY!! Welcome to this beautifully remodeled 3-bedroom, 1 bath home offering modern style, comfort and convenience. DOUBLE LOT!! Includes the lot to the left of the house. Remodel completed September 2026. Step inside to a fresh, updated interior featuring all NEW plumbing, sheetrock in select areas, interior and exterior paint, kitchen cabinets, appliances, butcher block countertops, bathroom, doors, trim and flooring. New 30-year roof installed July 2026. Solid pine was used on all floor and door trim. Back yard is fenced.
Located in Bowie, this home combines modern updates, affordability and small-town charm. If you are looking for a home that is turnkey, stylish and ready for its next owner, this one deserves a look.
For sale
$175,000
505 Cummins St, Bowie, TX 76230
3beds
1,100sqft
Single Family Residence
Built in 2015
0.25 Acres Lot
$172,100 Zestimate®
$159/sqft
$-- HOA
What's special
All new plumbingInterior and exterior paintFresh updated interiorCompletely remodeledDouble lotButcher block countertopsKitchen cabinets
- 11 days
- 121
- 6
Likely to sell faster than
Zillow last checked:
Listing updated:
Listed by:
Tana Glenn 0726987 888-455-6040,
Fathom Realty LLC 888-455-6040
Source: NTREIS,MLS#: 21359381
Facts & features
Interior
Bedrooms & bathrooms
- Bedrooms: 3
- Bathrooms: 1
- Full bathrooms: 1
Primary bedroom
- Features: Ceiling Fan(s), Walk-In Closet(s)
- Level: First
- Dimensions: 12 x 14
Living room
- Features: Ceiling Fan(s)
- Level: First
- Dimensions: 27 x 15
Heating
- Central, Electric
Cooling
- Central Air, Ceiling Fan(s), Electric
Appliances
- Included: Dishwasher, Electric Range, Electric Water Heater, Disposal
- Laundry: Washer Hookup, Dryer Hookup, ElectricDryer Hookup, Laundry in Utility Room
Features
- Eat-in Kitchen, High Speed Internet, Cable TV
- Flooring: Carpet, Ceramic Tile, Luxury Vinyl Plank
- Windows: Window Coverings
- Has basement: No
- Has fireplace: No
Interior area
- Total interior livable area: 1,100 sqft
Video & virtual tour
Property
Parking
- Total spaces: 2
- Parking features: No Garage
- Carport spaces: 2
Features
- Levels: One
- Stories: 1
- Pool features: None
- Fencing: Back Yard,Wood
Lot
- Size: 0.25 Acres
- Features: No Backyard Grass, Few Trees
- Residential vegetation: Cleared
Details
- Parcel number: R000000806
Construction
Type & style
- Home type: SingleFamily
- Architectural style: Traditional,Detached
- Property subtype: Single Family Residence
Materials
- Fiber Cement
- Foundation: Pillar/Post/Pier
- Roof: Composition
Condition
- Resale
- Year built: 2015
Utilities & green energy
- Sewer: Public Sewer
- Water: Public
- Utilities for property: Overhead Utilities, Sewer Available, Separate Meters, Water Available, Cable Available
Community & HOA
Community
- Features: Curbs
- Security: Carbon Monoxide Detector(s), Smoke Detector(s)
- Subdivision: Cummins
HOA
- Has HOA: No
Location
- Region: Bowie
Financial & listing details
- Price per square foot: $159/sqft
- Tax assessed value: $118,880
- Annual tax amount: $2,242
- Date on market: 10/7/2026
- Cumulative days on market: 12 days
- Listing terms: Cash,Conventional,1031 Exchange,FHA,VA Loan
Estimated market value
$172,100
$163,000 - $181,000
$1,270/mo
Price history
| Date | Event | Price |
|---|---|---|
| 10/7/2026 | Listed for sale | $175,000+40%$159/sqft |
Source: NTREIS #21359381 Report a problem | ||
| 8/28/2018 | Listing removed | $125,000$114/sqft |
Source: The Jessica Hargis Group LLC #13884502 Report a problem | ||
| 7/16/2018 | Price change | $125,000-50%$114/sqft |
Source: The Jessica Hargis Group LLC #13884502 Report a problem | ||
| 7/6/2018 | Price change | $250,000-66.6%$227/sqft |
Source: The Jessica Hargis Group LLC #13884502 Report a problem | ||
| 6/14/2018 | Listed for sale | $749,000$681/sqft |
Source: The Jessica Hargis Group LLC #13884502 Report a problem | ||
Public tax history
| Year | Property taxes | Tax assessment |
|---|---|---|
| 2025 | $2,242 | $118,880 |
| 2024 | $2,242 +7.9% | $118,880 +9.7% |
| 2023 | $2,077 +21.5% | $108,400 |
| 2022 | $1,710 +243.5% | $108,400 +22.8% |
| 2021 | $498 +9% | $88,250 +9% |
| 2020 | $457 +11.8% | $80,960 +9% |
| 2018 | $408 | $74,270 +3% |
| 2017 | -- | $72,120 +0.8% |
| 2016 | -- | $71,520 +917.4% |
| 2015 | -- | $7,030 |
| 2014 | -- | $7,030 -26% |
| 2013 | -- | $9,500 |
| 2012 | -- | $9,500 |
| 2011 | -- | $9,500 |
| 2010 | -- | $9,500 +2.5% |
| 2009 | -- | $9,270 |
| 2008 | -- | $9,270 |
| 2007 | -- | $9,270 |
Find assessor info on the county website
Monthly payment
Est. payment
Payment breakdown
Explore the cost of this home by adjusting the details. Changes won't be saved.Climate risks
Neighborhood: 76230
Nearby schools
Schools provided by the listing agent
- Elementary: Bowie
- Middle: Bowie
- High: Bowie
- District: Bowie ISD
Source: NTREIS. This data may not be complete. We recommend contacting the local school district to confirm school assignments for this home.
Similar homes
- $188,0003 bd2 ba1.2k sqft1109 Nugent St, Bowie, TX 76230For Sale
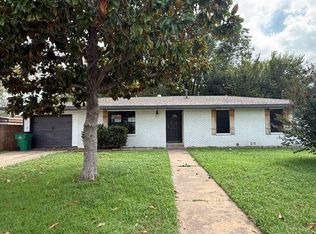 MLS ID #21414417, Michelle Long. NTREIS
- $214,9003 bd2 ba1.2k sqft804 Lively St, Bowie, TX 76230For Sale
 MLS ID #21409994, Cathy Derstein. NTREIS
- $184,9004 bd2 ba1.5k sqft305 Miller St, Bowie, TX 76230For Sale
 MLS ID #21399432, Harmon Robinson. NTREIS
- $219,5004 bd2 ba1.5k sqft610 N Mason St, Bowie, TX 76230For Sale
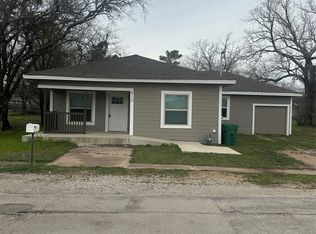 MLS ID #21408961, Terry Gunter. NTREIS
