Well-maintained 3-bedroom, 2-bath home offering a functional open floor plan with thoughtful updates throughout. The recently updated kitchen features quartz countertops and quartz backsplash, updated cabinetry, and stainless steel appliances. The home offers two living areas, with one equipped with a mini-split for added comfort and flexibility.
Interior features include a combination of tile and carpet flooring. The primary suite offers a walk-in closet and a walk-in shower with marble flooring. The hall bathroom features granite countertops and a tile shower.
Additional highlights include an all-electric setup, a 2-car garage with extra storage, gutters, and a fenced backyard. The beautifully maintained yard features established St. Augustine grass and a storage building. This move-in-ready home has been exceptionally well cared for and offers comfortable living both inside and out.
For sale
Price cut: $10K (8/14)
$245,000
1207 Friona St, Bowie, TX 76230
3beds
1,605sqft
Single Family Residence
Built in 1980
7,840 Square Feet Lot
$242,000 Zestimate®
$153/sqft
$-- HOA
What's special
Updated cabinetryStainless steel appliancesFunctional open floor planStorage buildingRecently updated kitchenFenced backyard
- 162 days
- 101
- 8
Zillow last checked:
Listing updated:
Listed by:
Terry Jones 0452137 940-872-3809,
Jones Real Estate 940-872-3809
Source: NTREIS,MLS#: 21259550
Facts & features
Interior
Bedrooms & bathrooms
- Bedrooms: 3
- Bathrooms: 2
- Full bathrooms: 2
Primary bedroom
- Features: Ceiling Fan(s), Walk-In Closet(s)
- Level: First
- Dimensions: 0 x 0
Living room
- Features: Ceiling Fan(s), Fireplace
- Level: First
- Dimensions: 0 x 0
Heating
- Central, Electric
Cooling
- Central Air, Ceiling Fan(s), Electric
Appliances
- Included: Dishwasher, Electric Range, Electric Water Heater, Microwave
- Laundry: Washer Hookup, Dryer Hookup, ElectricDryer Hookup, Laundry in Utility Room
Features
- Dry Bar, Decorative/Designer Lighting Fixtures, Open Floorplan
- Flooring: Carpet, Clay, Marble
- Windows: Window Coverings
- Has basement: No
- Number of fireplaces: 1
- Fireplace features: Insert, Living Room, Masonry, Wood Burning
Interior area
- Total interior livable area: 1,605 sqft
Video & virtual tour
Property
Parking
- Total spaces: 2
- Parking features: Garage Faces Front, Garage, Garage Door Opener
- Attached garage spaces: 2
Features
- Levels: One
- Stories: 1
- Patio & porch: Rear Porch, Patio
- Exterior features: Rain Gutters, Storage
- Pool features: None
- Fencing: Back Yard,Chain Link,Wood
Lot
- Size: 7,840 Square Feet
- Features: Hardwood Trees, Landscaped, Few Trees
Details
- Additional structures: Storage
- Parcel number: R000002330
Construction
Type & style
- Home type: SingleFamily
- Architectural style: Traditional,Detached
- Property subtype: Single Family Residence
- Attached to another structure: Yes
Materials
- Brick
- Foundation: Slab
- Roof: Composition
Condition
- Resale
- Year built: 1980
Utilities & green energy
- Sewer: Public Sewer
- Water: Public
- Utilities for property: Sewer Available, Water Available
Community & HOA
Community
- Features: Curbs
- Subdivision: Royal Crest
HOA
- Has HOA: No
Location
- Region: Bowie
Financial & listing details
- Price per square foot: $153/sqft
- Tax assessed value: $200,230
- Annual tax amount: $1,549
- Date on market: 5/4/2026
- Cumulative days on market: 163 days
- Road surface type: Asphalt
Estimated market value
$242,000
$230,000 - $254,000
$1,718/mo
Price history
| Date | Event | Price |
|---|---|---|
| 8/14/2026 | Price change | $245,000-3.9%$153/sqft |
Source: NTREIS #21259550 Report a problem | ||
| 6/3/2026 | Price change | $255,000-3.8%$159/sqft |
Source: NTREIS #21259550 Report a problem | ||
| 5/4/2026 | Listed for sale | $265,000$165/sqft |
Source: NTREIS #21259550 Report a problem | ||
Public tax history
| Year | Property taxes | Tax assessment |
|---|---|---|
| 2025 | $1,549 +0.4% | $200,230 |
| 2024 | $1,543 +6.8% | $200,230 +9.5% |
| 2023 | $1,444 -19.5% | $182,920 |
| 2022 | $1,795 +267% | $182,920 +22.3% |
| 2021 | $489 | $149,530 +8.5% |
| 2020 | $489 | $137,850 +4.4% |
| 2018 | $489 | $132,070 +18.7% |
| 2017 | -- | $111,310 +10.2% |
| 2016 | -- | $101,040 +5% |
| 2015 | -- | $96,230 |
| 2014 | -- | $96,230 +1.7% |
| 2013 | -- | $94,660 |
| 2012 | -- | $94,660 |
| 2011 | -- | $94,660 +8.9% |
| 2010 | -- | $86,940 +1% |
| 2009 | -- | $86,060 |
| 2008 | -- | $86,060 |
| 2007 | -- | $86,060 |
Find assessor info on the county website
Monthly payment
Est. payment
Payment breakdown
Explore the cost of this home by adjusting the details. Changes won't be saved.Climate risks
Neighborhood: 76230
Nearby schools
Schools provided by the listing agent
- Elementary: Bowie
- Middle: Bowie
- High: Bowie
- District: Bowie ISD
Source: NTREIS. This data may not be complete. We recommend contacting the local school district to confirm school assignments for this home.
Similar homes
- $259,9003 bd2 ba1.5k sqft505 Galia St, Bowie, TX 76230For Sale
 MLS ID #21343409, Jordan Davis. NTREIS
 - $219,5004 bd2 ba1.5k sqft610 N Mason St, Bowie, TX 76230For Sale
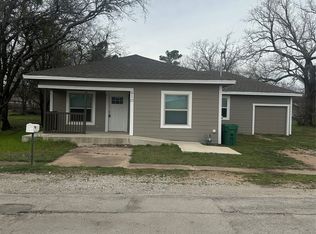 MLS ID #21408961, Terry Gunter. NTREIS
 - $235,0003 bd2 ba1.3k sqft1312 Rock St, Bowie, TX 76230For Sale
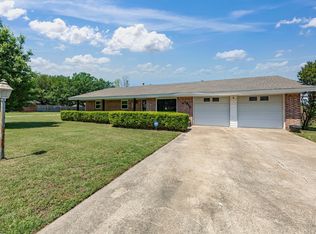 MLS ID #21227762, Aimee Ashley. NTREIS
 - $245,0003 bd2 ba1.2k sqft1561 Fm 1816, Bowie, TX 76230For Sale
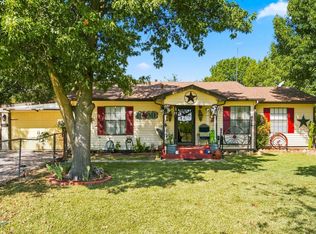 MLS ID #21377176, Caitlin Alonzo. NTREIS
