Welcome to this 3-bedroom, 2-bathroom home, perfectly situated near the school and parks. Step inside to an inviting, sun-drenched living space anchored by gorgeous, durable luxury vinyl plank flooring and sophisticated finishes. The open-concept layout flows effortlessly into an expansive kitchen featuring a two-tier peninsula island, stainless steel appliances, and stunning granite countertops—perfect for upscale entertaining or casual family meals. The private primary suite serves as a true sanctuary that epitomizes luxury with dual vanities and a large walk-in closet. Don’t miss your chance and schedule a showing.
For sale
Price cut: $7K (9/23)
$225,000
708 Elba St, Bowie, TX 76230
3beds
1,462sqft
Single Family Residence
Built in 2023
7,405 Square Feet Lot
$223,900 Zestimate®
$154/sqft
$-- HOA
What's special
Sophisticated finishesInviting sun-drenched living spaceStainless steel appliancesStunning granite countertopsLarge walk-in closetTwo-tier peninsula islandDual vanities
- 97 days
- 115
- 16
Zillow last checked:
Listing updated:
Listed by:
Thomas Rivera 0687340 682-710-3054,
Real Estate Reformation 682-710-3054
Source: NTREIS,MLS#: 21324665
Facts & features
Interior
Bedrooms & bathrooms
- Bedrooms: 3
- Bathrooms: 2
- Full bathrooms: 2
Primary bedroom
- Features: Ceiling Fan(s)
- Level: First
- Dimensions: 14 x 14
Bedroom
- Features: Ceiling Fan(s)
- Level: First
- Dimensions: 11 x 12
Bedroom
- Features: Ceiling Fan(s)
- Level: First
- Dimensions: 11 x 12
Living room
- Features: Ceiling Fan(s)
- Level: First
- Dimensions: 16 x 15
Heating
- Central, Electric
Cooling
- Central Air, Ceiling Fan(s)
Appliances
- Included: Dishwasher, Electric Range, Electric Water Heater, Disposal, Microwave
- Laundry: Electric Dryer Hookup, Laundry in Utility Room
Features
- Decorative/Designer Lighting Fixtures, Double Vanity, Granite Counters, High Speed Internet, Cable TV
- Flooring: Ceramic Tile, Luxury Vinyl Plank
- Has basement: No
- Has fireplace: No
Interior area
- Total interior livable area: 1,462 sqft
Video & virtual tour
Property
Parking
- Parking features: Concrete
Features
- Levels: One
- Stories: 1
- Patio & porch: Covered
- Pool features: None
- Fencing: Chain Link,None
Lot
- Size: 7,405 Square Feet
- Dimensions: 50 x 140
- Features: Interior Lot
Details
- Parcel number: R000001328
Construction
Type & style
- Home type: SingleFamily
- Architectural style: Detached
- Property subtype: Single Family Residence
Materials
- Fiber Cement
- Foundation: Slab
- Roof: Asphalt
Condition
- Resale
- Year built: 2023
Utilities & green energy
- Sewer: Public Sewer
- Water: Public
- Utilities for property: Sewer Available, Water Available, Cable Available
Community & HOA
Community
- Security: Carbon Monoxide Detector(s), Smoke Detector(s)
- Subdivision: W.R. Lamb
HOA
- Has HOA: No
Location
- Region: Bowie
Financial & listing details
- Price per square foot: $154/sqft
- Tax assessed value: $247,110
- Annual tax amount: $73
- Date on market: 7/8/2026
- Cumulative days on market: 98 days
- Listing terms: Cash,Conventional,FHA,USDA Loan,VA Loan
- Road surface type: Asphalt
Estimated market value
$223,900
$213,000 - $235,000
$1,810/mo
Price history
| Date | Event | Price |
|---|---|---|
| 9/23/2026 | Price change | $225,000-3%$154/sqft |
Source: NTREIS #21324665 Report a problem | ||
| 8/7/2026 | Price change | $232,000-3.3%$159/sqft |
Source: NTREIS #21324665 Report a problem | ||
| 7/12/2026 | Price change | $239,900-0.9%$164/sqft |
Source: NTREIS #21324665 Report a problem | ||
| 7/8/2026 | Listed for sale | $242,000$166/sqft |
Source: NTREIS #21324665 Report a problem | ||
| 6/25/2024 | Listing removed | $242,000$166/sqft |
Source: NTREIS #20498062 Report a problem | ||
| 3/19/2024 | Listing removed | -- |
Source: NTREIS #20498062 Report a problem | ||
| 3/18/2024 | Price change | $242,000+3.4%$166/sqft |
Source: NTREIS #20498062 Report a problem | ||
| 3/11/2024 | Price change | $234,000-0.4%$160/sqft |
Source: NTREIS #20498062 Report a problem | ||
| 12/20/2023 | Listed for sale | $235,000+0.4%$161/sqft |
Source: NTREIS #20498062 Report a problem | ||
| 11/1/2023 | Listing removed | $234,000$160/sqft |
Source: NTREIS #20319607 Report a problem | ||
| 9/29/2023 | Price change | $234,000-0.4%$160/sqft |
Source: NTREIS #20319607 Report a problem | ||
| 8/16/2023 | Price change | $235,000-2%$161/sqft |
Source: NTREIS #20319607 Report a problem | ||
| 5/24/2023 | Price change | $239,9000%$164/sqft |
Source: NTREIS #20319607 Report a problem | ||
| 5/4/2023 | Listed for sale | $240,000+0.4%$164/sqft |
Source: NTREIS #20319607 Report a problem | ||
| 4/5/2023 | Listing removed | -- |
Source: NTREIS #20158527 Report a problem | ||
| 11/10/2022 | Price change | $239,000-3.6%$163/sqft |
Source: NTREIS #20158527 Report a problem | ||
| 9/7/2022 | Listed for sale | $248,000$170/sqft |
Source: NTREIS #20158527 Report a problem | ||
Public tax history
| Year | Property taxes | Tax assessment |
|---|---|---|
| 2024 | $4,660 +8.1% | $247,110 +9.9% |
| 2023 | $4,311 +8308.4% | $224,940 +6821.2% |
| 2022 | $51 +179.7% | $3,250 |
| 2021 | $18 | $3,250 |
| 2020 | $18 +33.3% | $3,250 +30% |
| 2018 | $14 | $2,500 |
| 2017 | -- | $2,500 +25% |
| 2016 | -- | $2,000 |
| 2015 | -- | $2,000 |
| 2014 | -- | $2,000 |
| 2013 | -- | $2,000 |
| 2012 | -- | $2,000 |
| 2010 | -- | $2,000 |
| 2009 | -- | $2,000 |
| 2008 | -- | $2,000 |
| 2007 | -- | $2,000 |
Find assessor info on the county website
Monthly payment
Est. payment
Payment breakdown
Explore the cost of this home by adjusting the details. Changes won't be saved.Climate risks
Neighborhood: 76230
Nearby schools
Schools provided by the listing agent
- Elementary: Bowie
- Middle: Bowie
- High: Bowie
- District: Bowie ISD
Source: NTREIS. This data may not be complete. We recommend contacting the local school district to confirm school assignments for this home.

Similar homes
- $214,9003 bd2 ba1.2k sqft804 Lively St, Bowie, TX 76230For Sale
 MLS ID #21409994, Cathy Derstein. NTREIS
 - $225,0003 bd2 ba1.7k sqft600 N Mill St, Bowie, TX 76230For Sale
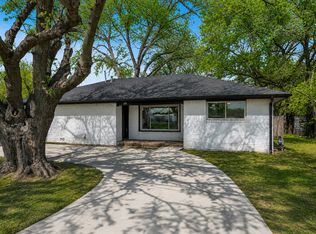 MLS ID #21281090, Rachael Stafford. NTREIS
 - $219,5004 bd2 ba1.5k sqft610 N Mason St, Bowie, TX 76230For Sale
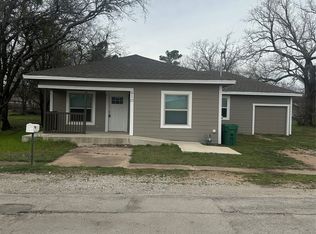 MLS ID #21408961, Terry Gunter. NTREIS
 - $225,0003 bd2 ba1k sqft216 E Clay St, Bowie, TX 76230For Sale
 MLS ID #21302331, Katherine Yates. NTREIS
