Classic brick and wood trimmed home with deck and covered front porch, brick, wood burning fireplace, 3 bedrooms, 2 baths, central air conditioning and heating, on a 3 acre lot with numerous trees in a park like setting with a 2 car side entry attached garage and a separate workshop. Vinyl wood laminate, carpeting and tile flooring. Kitchen features electric oven, vented hood and dishwasher. Separate utility room has hook ups for electric washer and dryer and rack for hanging clothes. Primary bedroom with adjoing bath and separate vanity. This property is a good candidate for updating.
Under contract
$220,000
1304 W Wise St, Bowie, TX 76230
3beds
1,888sqft
:
Get pre-qualified$1,819/mo
Single Family Residence
Built in 1980
3 Acres Lot
$209,400 Zestimate®
$117/sqft
$-- HOA
What's special
Brick wood burning fireplaceSeparate workshop
- 61 days |
- 438 |
- 35 |
Zillow last checked:
Listing updated:
Listed by:
Barbara Lundquist 0701896 713-528-5311,
MANAGErenthouses.com 713-528-5311
Source: NTREIS,MLS#: 21281685
Facts & features
Interior
Bedrooms & bathrooms
- Bedrooms: 3
- Bathrooms: 2
- Full bathrooms: 2
Primary bedroom
- Level: First
- Dimensions: 15 x 12
Living room
- Level: First
- Dimensions: 14 x 12
Heating
- Central, Electric
Cooling
- Central Air
Appliances
- Included: Dishwasher, Electric Oven
- Laundry: Washer Hookup, Dryer Hookup, ElectricDryer Hookup
Features
- Decorative/Designer Lighting Fixtures, Walk-In Closet(s)
- Flooring: Carpet, Laminate, Tile
- Windows: Bay Window(s)
- Has basement: No
- Number of fireplaces: 1
- Fireplace features: Living Room, Masonry, Wood Burning
Interior area
- Total interior livable area: 1,888 sqft
Video & virtual tour
Property
Parking
- Total spaces: 2
- Parking features: Additional Parking, Garage, Garage Door Opener, Garage Faces Side
- Attached garage spaces: 2
Features
- Levels: Multi/Split
- Patio & porch: Covered
- Pool features: None
Lot
- Size: 3 Acres
- Features: Many Trees
Details
- Additional structures: Workshop
- Parcel number: R000013651
Construction
Type & style
- Home type: SingleFamily
- Architectural style: Traditional,Detached
- Property subtype: Single Family Residence
- Attached to another structure: Yes
Materials
- Brick, Wood Siding
- Roof: Asphalt
Condition
- Year built: 1980
Utilities & green energy
- Sewer: Septic Tank
- Water: Public
- Utilities for property: Septic Available, Water Available
Community & HOA
Community
- Subdivision: Gunter-Swofford Sub 784
HOA
- Has HOA: No
Location
- Region: Bowie
Financial & listing details
- Price per square foot: $117/sqft
- Tax assessed value: $230,300
- Annual tax amount: $4,343
- Date on market: 5/26/2026
- Cumulative days on market: 28 days
- Listing terms: Cash,Conventional,FHA,VA Loan
- Exclusions: One bath has a bathtub-shower that has been removed.
Estimated market value
$209,400
$197,000 - $220,000
$1,751/mo
Price history
| Date | Event | Price |
|---|---|---|
| 7/24/2026 | Contingent | $220,000$117/sqft |
Source: NTREIS #21281685 Report a problem | ||
| 7/10/2026 | Listed for sale | $220,000$117/sqft |
Source: NTREIS #21281685 Report a problem | ||
| 6/8/2026 | Pending sale | $220,000$117/sqft |
Source: NTREIS #21281685 Report a problem | ||
| 5/26/2026 | Listed for sale | $220,000$117/sqft |
Source: NTREIS #21281685 Report a problem | ||
| 3/6/2025 | Listing removed | $1,695$1/sqft |
Source: Zillow Rentals Report a problem | ||
| 2/28/2025 | Price change | $1,695-3.1%$1/sqft |
Source: Zillow Rentals Report a problem | ||
| 2/11/2025 | Listed for rent | $1,750$1/sqft |
Source: Zillow Rentals Report a problem | ||
Public tax history
| Year | Property taxes | Tax assessment |
|---|---|---|
| 2025 | $3,201 -26.3% | $230,300 |
| 2024 | $4,343 +4.9% | $230,300 +6.6% |
| 2023 | $4,142 +30.4% | $216,110 +7.4% |
| 2022 | $3,176 +256.6% | $201,300 +27.5% |
| 2021 | $891 +20.6% | $157,880 +20.6% |
| 2020 | $739 +15.7% | $130,960 +12.8% |
| 2018 | $639 | $116,130 +2.7% |
| 2017 | -- | $113,130 |
| 2016 | -- | $113,130 +4.4% |
| 2015 | -- | $108,320 |
| 2014 | -- | $108,320 |
| 2013 | -- | $108,320 |
| 2012 | -- | $108,320 |
| 2011 | -- | $108,320 |
| 2010 | -- | $108,320 +0.1% |
| 2009 | -- | $108,210 |
| 2008 | -- | $108,210 +7.4% |
| 2007 | -- | $100,710 |
Find assessor info on the county website
Monthly payment
Est. payment
Payment breakdown
Explore the cost of this home by adjusting the details. Changes won't be saved.Climate risks
Neighborhood: 76230
Nearby schools
GreatSchools rating
- NABowie Elementary SchoolGrades: PK-2Distance: 1.3 mi
- 8/10Bowie Junior High SchoolGrades: 6-8Distance: 1.3 mi
- 5/10Bowie High SchoolGrades: 9-12Distance: 1.5 mi
Schools provided by the listing agent
- Elementary: Bowie
- Middle: Bowie
- High: Bowie
- District: Bowie ISD
Source: NTREIS. This data may not be complete. We recommend contacting the local school district to confirm school assignments for this home.
- $172,800-- bd-- ba1.3k sqft1157 Fm 174, Bowie, TX 76230Off Market
- $328,600-- bd-- ba2.3k sqft1005 W Wise St, Bowie, TX 76230Off Market
- $238,400-- bd-- ba-- sqft1110 Old Wise Rd, Bowie, TX 76230Off Market
- $9,450-- bd-- ba-- sqft1110 Old Wise Rd, Bowie, TX 76230Off Market
- $482,200-- bd-- ba-- sqft1000 W Wise St, Bowie, TX 76230Off Market
- $368,600-- bd-- ba1.3k sqft1215 Fm 174, Bowie, TX 76230Off Market
- $224,3003 bd1 ba1.3k sqft1019 Fm 174, Bowie, TX 76230Off Market
- $232,400-- bd-- ba1.3k sqft906 Highway 81 N, Bowie, TX 76230Off Market
A local agent can set up tours, give advice and negotiate with sellers.
Similar homes
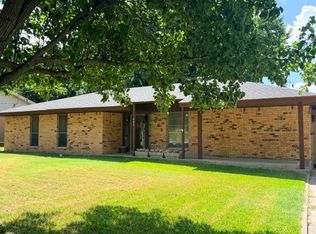
- $225,0003 bd2 ba1k sqft166 Seldon Loop, Bowie, TX 76230For Sale
 MLS ID #21324915, Jordan Davis. NTREIS
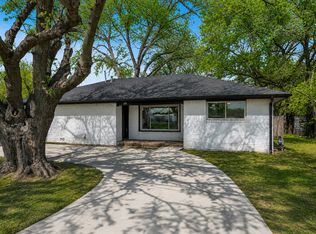
 - $250,0003 bd2 ba1.5k sqft906 Zahara St, Bowie, TX 76230For Sale
 MLS ID #21312414, Lesley Swearingin. NTREIS
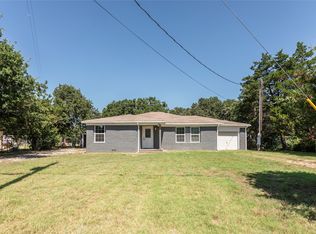
 - $225,0003 bd2 ba1.7k sqft600 N Mill St, Bowie, TX 76230For Sale
 MLS ID #21281090, Rachael Stafford. NTREIS
 - $199,0003 bd1 ba1.4k sqft304 Jack Grace Hill Rd, Bowie, TX 76230For Sale
 MLS ID #21326420, Shelby Weaver. NTREIS
 - $225,0003 bd2 ba1.9k sqft500 W London St, Bowie, TX 76230For SaleMLS ID #21266527, Josh Swint. NTREIS
- $275,0003 bd2 ba1.8k sqft305 Rock St, Bowie, TX 76230For SaleMLS ID #21338906, Josh Swint. NTREIS
- $259,5004 bd2 ba2.2k sqft701 Hulme St, Bowie, TX 76230For SaleMLS ID #20988949, Terry Gunter. NTREIS
- $235,0003 bd2 ba1.3k sqft1312 Rock St, Bowie, TX 76230For SaleMLS ID #21227762, Aimee Ashley. NTREIS
- $190,0003 bd2 ba1.3k sqft180 Trail Dr, Bowie, TX 76230For SaleMLS ID #21319168, Jessica Childers. NTREIS
- $199,9003 bd2 ba2k sqft301 W Nelson St, Bowie, TX 76230For SaleMLS ID #21212508, Jessica Childers. NTREIS
- $234,9004 bd2 ba2.6k sqft611 Cherry St, Bowie, TX 76230For SaleMLS ID #21225249, Lauren Swanson. NTREIS
- $234,9003 bd2 ba1.2k sqft804 Lively St, Bowie, TX 76230For SaleMLS ID #21227805, Cathy Derstein. NTREIS
- $225,0003 bd2 ba1k sqft216 E Clay St, Bowie, TX 76230For SaleMLS ID #21302331, Katherine Yates. NTREIS
- $245,0004 bd2 ba2k sqft1206 Anetta St, Bowie, TX 76230For SaleMLS ID #21149238, Estefany Koskey. NTREIS
- $265,0004 bd3 ba1.9k sqft6 Creekwood Trl, Bowie, TX 76230For SaleMLS ID #21227842, Judi Greely. NTREIS
- $275,0003 bd3 ba2.1k sqft1010 Nina St, Bowie, TX 76230For SaleMLS ID #21187141, Bryan Davis. NTREIS
- $245,0003 bd2 ba1.4k sqft106 Edith St, Bowie, TX 76230For SaleMLS ID #21295521, Lana Hamblin. NTREIS
- $269,9993 bd2 ba1.4k sqft1300 Austin St, Bowie, TX 76230For SaleMLS ID #21200705, Sheila Hooker. NTREIS
- $255,0003 bd2 ba1.6k sqft1207 Friona St, Bowie, TX 76230For SaleMLS ID #21259550, Terry Jones. NTREIS
- $179,0003 bd2 ba1.3k sqft714 Decatur St, Bowie, TX 76230For SaleMLS ID #21328771, Laura Crivello. NTREIS
