Step into a home where timeless charm and simple living come together. Nestled on a generous 0.44-acre lot, this inviting 3-bedroom, 2-bathroom home offers 1,344 square feet of comfortable living space with plenty of room to make it your own. From the moment you arrive, the welcoming covered front porch sets the tone, offering the perfect place to enjoy your morning coffee or unwind in the evenings. Inside, you'll find a functional layout designed for everyday living, while the home's character evokes a sense of nostalgia that's becoming harder to find. Out back, the spacious open patio overlooks an expansive backyard with endless possibilities for entertaining, gardening, play, or simply enjoying the outdoors with mature pecan trees. A storage shop provides extra space for tools, hobbies, or equipment, and the covered carport adds convenience and protection for your vehicles. Whether you're searching for your first home, looking to downsize, or simply appreciate the warmth and charm of a property with room to breathe, this one offers the perfect blend of comfort, character, and outdoor space. Come experience the feeling of home and create new memories in a place that celebrates the best of yesterday while welcoming tomorrow.
For sale
Price cut: $5K (8/23)
$185,000
180 Trail Dr, Bowie, TX 76230
3beds
1,344sqft
Single Family Residence
Built in 2012
0.45 Acres Lot
$183,900 Zestimate®
$138/sqft
$-- HOA
What's special
Expansive backyardSpacious open patioMature pecan treesWelcoming covered front porch
- 69 days
- 600
- 42
Zillow last checked:
Listing updated:
Listed by:
Jessica Childers 0673458,
Agape and Associates LLC 940-393-3667
Source: NTREIS,MLS#: 21319168
Facts & features
Interior
Bedrooms & bathrooms
- Bedrooms: 3
- Bathrooms: 2
- Full bathrooms: 2
Primary bedroom
- Level: First
- Dimensions: 13 x 11
Bedroom
- Level: First
- Dimensions: 11 x 11
Bedroom
- Level: First
- Dimensions: 11 x 10
Laundry
- Level: First
- Dimensions: 14 x 9
Living room
- Level: First
- Dimensions: 19 x 15
Heating
- Central, Natural Gas
Cooling
- Central Air, Ceiling Fan(s), Electric
Appliances
- Included: Dishwasher, Electric Range, Microwave
- Laundry: Washer Hookup, Dryer Hookup, ElectricDryer Hookup, Laundry in Utility Room
Features
- Decorative/Designer Lighting Fixtures
- Flooring: Combination, Laminate, Luxury Vinyl Plank
- Windows: Window Coverings
- Has basement: No
- Has fireplace: No
Interior area
- Total interior livable area: 1,344 sqft
Video & virtual tour
Property
Parking
- Total spaces: 2
- Parking features: Carport
- Carport spaces: 2
Features
- Levels: One
- Stories: 1
- Patio & porch: Rear Porch, Front Porch, Covered
- Exterior features: Storage
- Pool features: None
- Fencing: Chain Link
Lot
- Size: 0.45 Acres
- Features: Back Yard, Interior Lot, Irregular Lot, Lawn, Few Trees
Details
- Additional structures: Storage, Workshop
- Parcel number: R000002760
Construction
Type & style
- Home type: SingleFamily
- Architectural style: Traditional,Detached
- Property subtype: Single Family Residence
- Attached to another structure: Yes
Materials
- Foundation: Pillar/Post/Pier
- Roof: Metal
Condition
- Resale
- Year built: 2012
Utilities & green energy
- Sewer: Public Sewer
- Water: Public
- Utilities for property: Electricity Available, Sewer Available, Water Available
Community & HOA
Community
- Subdivision: Trail Sub
HOA
- Has HOA: No
Location
- Region: Bowie
Financial & listing details
- Price per square foot: $138/sqft
- Tax assessed value: $160,310
- Annual tax amount: $3,023
- Date on market: 7/2/2026
- Cumulative days on market: 224 days
- Listing terms: Cash,Conventional,FHA,USDA Loan,VA Loan
Estimated market value
$183,900
$175,000 - $193,000
$1,443/mo
Price history
| Date | Event | Price |
|---|---|---|
| 8/23/2026 | Price change | $185,000-2.6%$138/sqft |
Source: NTREIS #21319168 Report a problem | ||
| 7/23/2026 | Price change | $190,000-5%$141/sqft |
Source: NTREIS #21319168 Report a problem | ||
| 7/2/2026 | Listed for sale | $199,900-2%$149/sqft |
Source: NTREIS #21319168 Report a problem | ||
| 6/23/2026 | Listing removed | $204,000$152/sqft |
Source: NTREIS #21156063 Report a problem | ||
| 5/27/2026 | Price change | $204,000-0.2%$152/sqft |
Source: NTREIS #21156063 Report a problem | ||
| 4/20/2026 | Price change | $204,500-0.5%$152/sqft |
Source: NTREIS #21156063 Report a problem | ||
| 4/8/2026 | Price change | $205,500-0.7%$153/sqft |
Source: NTREIS #21156063 Report a problem | ||
| 3/23/2026 | Price change | $207,000-2.4%$154/sqft |
Source: NTREIS #21156063 Report a problem | ||
| 3/4/2026 | Price change | $212,000-1.4%$158/sqft |
Source: NTREIS #21156063 Report a problem | ||
| 2/15/2026 | Price change | $215,000-2.3%$160/sqft |
Source: NTREIS #21156063 Report a problem | ||
| 1/16/2026 | Listed for sale | $220,000+47.2%$164/sqft |
Source: NTREIS #21156063 Report a problem | ||
| 7/31/2023 | Sold | -- |
Source: NTREIS #20357504 Report a problem | ||
| 7/12/2023 | Pending sale | $149,500$111/sqft |
Source: NTREIS #20357504 Report a problem | ||
| 7/5/2023 | Contingent | $149,500$111/sqft |
Source: NTREIS #20357504 Report a problem | ||
| 6/27/2023 | Listed for sale | $149,500$111/sqft |
Source: NTREIS #20357504 Report a problem | ||
Public tax history
| Year | Property taxes | Tax assessment |
|---|---|---|
| 2025 | $2,228 -26.3% | $160,310 |
| 2024 | $3,023 +40% | $160,310 +42.3% |
| 2023 | $2,160 +21.5% | $112,680 |
| 2022 | $1,778 +238% | $112,680 +20.9% |
| 2021 | $526 +8.2% | $93,230 +8.2% |
| 2020 | $486 +12.2% | $86,160 +9.4% |
| 2018 | $433 | $78,730 +16.8% |
| 2017 | -- | $67,380 |
| 2016 | -- | $67,380 -28.3% |
| 2015 | -- | $93,990 |
| 2014 | -- | $93,990 |
| 2013 | -- | $93,990 +2585.4% |
| 2012 | -- | $3,500 |
| 2010 | -- | $3,500 |
| 2009 | -- | $3,500 |
| 2008 | -- | $3,500 -60.6% |
| 2007 | -- | $8,880 |
Find assessor info on the county website
Monthly payment
Est. payment
Payment breakdown
Explore the cost of this home by adjusting the details. Changes won't be saved.Climate risks
Neighborhood: 76230
Nearby schools
Schools provided by the listing agent
- Elementary: Bowie
- Middle: Bowie
- High: Bowie
- District: Bowie ISD
Source: NTREIS. This data may not be complete. We recommend contacting the local school district to confirm school assignments for this home.

Similar homes
- $199,0003 bd1 ba1.4k sqft304 Jack Grace Hill Rd, Bowie, TX 76230For Sale
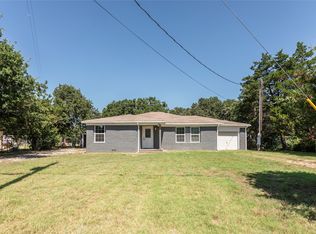 MLS ID #21326420, Shelby Weaver. NTREIS
 - $165,0003 bd2 ba1.3k sqft714 Decatur St, Bowie, TX 76230For Sale
 MLS ID #21328771, Laura Crivello. NTREIS
 - $178,0003 bd1 ba936 sqft106 Raymond St, Bowie, TX 76230For Sale
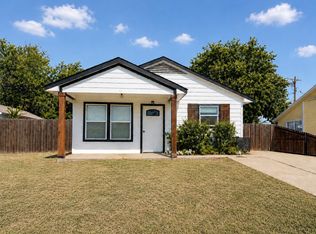 MLS ID #21356580, Joellen Stark. NTREIS
 - $189,0003 bd2 ba1k sqft166 Seldon Loop, Bowie, TX 76230For Sale
 MLS ID #21324915, Jordan Davis. NTREIS
