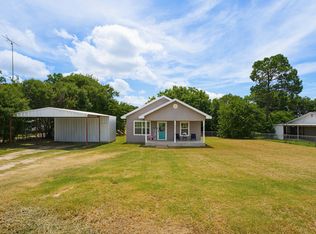
Lots of room to roam on this one...both inside and outside. You will like the open floor plan with the living room, dining room, and kitchen all adjacent to each other. The living room has a built-in entertainment center that will accept a large flat screen TV. The kitchen includes a desk area and a breakfast bar. The huge, oversized, corner lot is just under an acre, at .80 acres. The home is move-in ready. The master bedroom has a walk-in closet and large bathroom. Separate shower, garden tub, and dual sinks make getting ready in a hurry a breeze. There is also a small tree lined creek on the back of the property. Easy access from 287, and just a few blocks from Downtown Bowie. Just across the street from a city park. Act fast!!
For sale
$169,900
422 Hutchinson St, Bowie, TX 76230
3beds
1,531sqft
Manufactured Home, Single Family Residence
Built in 2003
0.8 Acres Lot
$-- Zestimate®
$111/sqft
$-- HOA
What's special
Breakfast bar
- 253 days |
- 55 |
- 1 |
Zillow last checked:
Listing updated:
Listed by:
John Lanier 0453020 940-627-9040,
Parker Properties Real Estate 940-627-9040
Source: NTREIS,MLS#: 21125132
Facts & features
Interior
Bedrooms & bathrooms
- Bedrooms: 3
- Bathrooms: 2
- Full bathrooms: 2
Primary bedroom
- Features: Split Bedrooms, Walk-In Closet(s)
- Level: First
- Dimensions: 13 x 15
Bedroom
- Features: Split Bedrooms, Walk-In Closet(s)
- Level: First
- Dimensions: 11 x 13
Bedroom
- Features: Split Bedrooms, Walk-In Closet(s)
- Level: First
- Dimensions: 10 x 13
Primary bathroom
- Features: Built-in Features, Dual Sinks, Garden Tub/Roman Tub, Linen Closet, Sink, Separate Shower
- Level: First
- Dimensions: 8 x 13
Dining room
- Level: First
- Dimensions: 9 x 11
Other
- Level: First
- Dimensions: 5 x 9
Kitchen
- Features: Breakfast Bar, Built-in Features
- Level: First
- Dimensions: 9 x 14
Laundry
- Features: Built-in Features, Utility Room
- Level: First
- Dimensions: 5 x 8
Living room
- Features: Built-in Features
- Level: First
- Dimensions: 16 x 24
Heating
- Central, Electric
Cooling
- Central Air, Ceiling Fan(s), Electric
Appliances
- Included: Dishwasher, Electric Range, Electric Water Heater
Features
- Built-in Features, Decorative/Designer Lighting Fixtures, Open Floorplan, Vaulted Ceiling(s), Walk-In Closet(s)
- Flooring: Carpet, Ceramic Tile, Linoleum
- Has basement: No
- Has fireplace: No
Interior area
- Total interior livable area: 1,531 sqft
Video & virtual tour
Property
Parking
- Parking features: No Garage, Off Street, Other, On Street
Features
- Levels: One
- Stories: 1
- Exterior features: Rain Gutters
- Pool features: None
- Fencing: Other,Partial,Wood,Wire
Lot
- Size: 0.8 Acres
- Dimensions: 161 x 217
- Features: Back Yard, Corner Lot, Hardwood Trees, Lawn, Sloped, Few Trees
- Residential vegetation: Cleared, Grassed
Details
- Parcel number: R000001568
Construction
Type & style
- Home type: MobileManufactured
- Architectural style: Traditional
- Property subtype: Manufactured Home, Single Family Residence
- Attached to another structure: Yes
Materials
- Wood Siding
- Foundation: Pillar/Post/Pier
- Roof: Asphalt,Composition,Shingle
Condition
- Year built: 2003
Utilities & green energy
- Sewer: Public Sewer
- Water: Public
- Utilities for property: Electricity Connected, Overhead Utilities, Sewer Available, Separate Meters, Water Available
Community & HOA
Community
- Features: Curbs
- Security: Smoke Detector(s)
- Subdivision: Lindsey
HOA
- Has HOA: No
Location
- Region: Bowie
Financial & listing details
- Price per square foot: $111/sqft
- Tax assessed value: $32,360
- Annual tax amount: $610
- Date on market: 12/3/2025
- Cumulative days on market: 252 days
- Listing terms: Cash,Conventional,1031 Exchange,VA Loan
- Road surface type: Asphalt
Estimated market value
Not available
Estimated sales range
Not available
Not available
Price history
| Date | Event | Price |
|---|---|---|
| 5/8/2026 | Price change | $169,900-3.4%$111/sqft |
Source: NTREIS #21125132 Report a problem | ||
| 1/23/2026 | Price change | $175,900-2%$115/sqft |
Source: NTREIS #21125132 Report a problem | ||
| 12/3/2025 | Listed for sale | $179,500$117/sqft |
Source: NTREIS #21125132 Report a problem | ||
| 10/1/2025 | Listing removed | $179,500$117/sqft |
Source: NTREIS #20875961 Report a problem | ||
| 6/29/2025 | Price change | $179,500-3%$117/sqft |
Source: NTREIS #20875961 Report a problem | ||
| 3/19/2025 | Listed for sale | $185,000$121/sqft |
Source: NTREIS #20875961 Report a problem | ||
| 1/1/2024 | Listing removed | -- |
Source: NTREIS #20227659 Report a problem | ||
| 11/16/2023 | Price change | $185,000-2.1%$121/sqft |
Source: NTREIS #20227659 Report a problem | ||
| 7/21/2023 | Price change | $189,000-3.1%$123/sqft |
Source: NTREIS #20227659 Report a problem | ||
| 6/30/2023 | Price change | $195,000-2.4%$127/sqft |
Source: NTREIS #20227659 Report a problem | ||
| 4/3/2023 | Price change | $199,750-2.6%$130/sqft |
Source: NTREIS #20227659 Report a problem | ||
| 2/28/2023 | Price change | $205,000-0.2%$134/sqft |
Source: NTREIS #20227659 Report a problem | ||
| 2/21/2023 | Price change | $205,500-4.4%$134/sqft |
Source: NTREIS #20227659 Report a problem | ||
| 1/23/2023 | Price change | $215,000-4.4%$140/sqft |
Source: NTREIS #20227659 Report a problem | ||
| 12/27/2022 | Listed for sale | $225,000$147/sqft |
Source: NTREIS #20227659 Report a problem | ||
Public tax history
| Year | Property taxes | Tax assessment |
|---|---|---|
| 2024 | $610 -1.6% | $32,360 |
| 2023 | $620 +21.5% | $32,360 |
| 2022 | $511 +1710.3% | $32,360 +547.2% |
| 2021 | $28 -71.7% | $5,000 -71.7% |
| 2020 | $100 +12.6% | $17,670 +9.8% |
| 2018 | $89 | $16,090 |
| 2017 | -- | $16,090 +20% |
| 2016 | -- | $13,410 |
| 2015 | -- | $13,410 |
| 2014 | -- | $13,410 +2.6% |
| 2013 | -- | $13,070 |
| 2012 | -- | $13,070 |
| 2011 | -- | $13,070 |
| 2010 | -- | $13,070 |
| 2009 | -- | $13,070 |
| 2008 | -- | $13,070 |
| 2007 | -- | $13,070 |
Find assessor info on the county website
Monthly payment
Climate risks
Neighborhood: 76230
Nearby schools
GreatSchools rating
- 3/10Bowie Intermediate SchoolGrades: 3-5Distance: 0.9 mi
- 8/10Bowie Junior High SchoolGrades: 6-8Distance: 0.6 mi
- 5/10Bowie High SchoolGrades: 9-12Distance: 0.5 mi
Schools provided by the listing agent
- Elementary: Bowie
- Middle: Bowie
- High: Bowie
- District: Bowie ISD
Source: NTREIS. This data may not be complete. We recommend contacting the local school district to confirm school assignments for this home.
- $--0.78 acres424 Hutchinson St, Bowie, TX 76230Off Market

- $212,000-- bd-- ba1.1k sqft416 Hutchinson St, Bowie, TX 76230Off Market
- $8,8200.5 acres103 E Riley St, Bowie, TX 76230Off Market
- $4,770-- bd-- ba760 sqft421 Hutchinson St, Bowie, TX 76230Off Market
- $29,0703 bd2 ba1.2k sqft409 Hutchinson St, Bowie, TX 76230Off Market
- $13,140-- bd-- ba-- sqft417 Hutchinson St, Bowie, TX 76230Off Market
- $4,500-- bd-- ba-- sqft105 E Riley St, Bowie, TX 76230Off Market
- $114,500-- bd-- ba1k sqft411 Green St, Bowie, TX 76230Off Market
Similar homes
- $174,0003 bd2 ba1.3k sqft714 Decatur St, Bowie, TX 76230For Sale
 MLS ID #21328771, Laura Crivello. NTREIS
 - $190,0003 bd2 ba1.3k sqft180 Trail Dr, Bowie, TX 76230For Sale
 MLS ID #21319168, Jessica Childers. NTREIS
 - $190,0003 bd2 ba1.3k sqft168 Catfish Trl, Bowie, TX 76230For Sale
 MLS ID #21316592, Lesley Swearingin. NTREIS
 - $99,9004 bd2 ba1.8k sqft355 Indian Hills Rd, Bowie, TX 76230For Sale
 MLS ID #21347545, Tim Allread. NTREIS
 - $169,5002 bd2 ba1k sqft208 Washington St, Bowie, TX 76230For SaleMLS ID #21300519, Terry Gunter. NTREIS
- $134,2473 bd2 ba1.6k sqft709 Lee St, Bowie, TX 76230For SaleMLS ID #21255833, Ray King. NTREIS
- $178,0003 bd1 ba990 sqft717 Small St, Bowie, TX 76230For SaleMLS ID #21274490, Kristy Whiddon. NTREIS
- $199,0003 bd1 ba1.4k sqft304 Jack Grace Hill Rd, Bowie, TX 76230For SaleMLS ID #21326420, Shelby Weaver. NTREIS
- $199,9003 bd2 ba2k sqft301 W Nelson St, Bowie, TX 76230For SaleMLS ID #21212508, Jessica Childers. NTREIS
- $220,0003 bd2 ba1.4k sqft1509 Raborn St, Bowie, TX 76230For SaleMLS ID #21343395, Jordan Davis. NTREIS
- $155,0002 bd1 ba1.1k sqft800 Jefferson St, Bowie, TX 76230For SaleMLS ID #21092683, Ashley Self. NTREIS
- $225,0003 bd2 ba1k sqft216 E Clay St, Bowie, TX 76230For SaleMLS ID #21302331, Katherine Yates. NTREIS
- $250,0003 bd2 ba1.5k sqft906 Zahara St, Bowie, TX 76230For SaleMLS ID #21312414, Lesley Swearingin. NTREIS
- $240,0003 bd2 ba1.4k sqft106 Edith St, Bowie, TX 76230For SaleMLS ID #21295521, Lana Hamblin. NTREIS
- $225,0003 bd2 ba1.7k sqft600 N Mill St, Bowie, TX 76230For SaleMLS ID #21281090, Rachael Stafford. NTREIS
- $225,0003 bd2 ba1k sqft166 Seldon Loop, Bowie, TX 76230For SaleMLS ID #21324915, Jordan Davis. NTREIS
- $109,5003 bd2 ba1.2k sqft421 E Wilbarger St, Bowie, TX 76230For SaleMLS ID #21031187, Aimee Ashley. NTREIS
- $249,5004 bd2 ba2.2k sqft701 Hulme St, Bowie, TX 76230For SaleMLS ID #20988949, Terry Gunter. NTREIS
- $219,9003 bd2 ba1.2k sqft804 Lively St, Bowie, TX 76230For SaleMLS ID #21227805, Cathy Derstein. NTREIS
- $225,0003 bd2 ba1.7k sqft404 Campbell St, Bowie, TX 76230For SaleMLS ID #21346071, Misty Valdez. NTREIS
