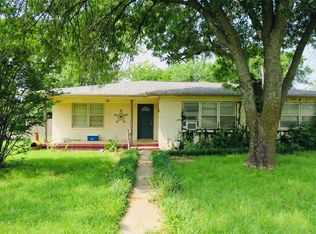
Charming Ranch-Style Fixer Upper in Established Neighborhood Less than 1 mile from Highway 287 for the perfect commute! Opportunity awaits with this ranch-style home nestled in a well-established neighborhood filled with mature trees and timeless character. Just under a mile from Highway 287, the location offers convenient access to schools, shopping, dining, and commuting routes. This property is ideal for buyers looking to put their personal touch on a home or for investors seeking their next project. With its classic single-story layout, spacious lot, and quiet surroundings, it provides the perfect foundation to create your dream home. Don’t miss the chance to own a home with great potential in a desirable location.
For sale
Price cut: $9.5K (7/31)
$109,500
421 E Wilbarger St, Bowie, TX 76230
3beds
1,248sqft
Single Family Residence
Built in 1960
10,759 Square Feet Lot
$-- Zestimate®
$88/sqft
$-- HOA
What's special
Classic single-story layoutSpacious lotMature trees
- 433 days
- 328
- 39
Zillow last checked:
Listing updated:
Listed by:
Aimee Ashley 0719752 940-389-1229,
Parker Properties Real Estate 940-627-9040
Source: NTREIS,MLS#: 21031187
Facts & features
Interior
Bedrooms & bathrooms
- Bedrooms: 3
- Bathrooms: 2
- Full bathrooms: 1
- 1/2 bathrooms: 1
Primary bedroom
- Level: First
- Dimensions: 0 x 0
Living room
- Level: First
- Dimensions: 0 x 0
Cooling
- Electric
Appliances
- Included: Electric Oven, Gas Oven
Features
- Other
- Windows: Window Coverings
- Has basement: No
- Has fireplace: No
Interior area
- Total interior livable area: 1,248 sqft
Video & virtual tour
Property
Parking
- Total spaces: 2
- Parking features: Garage Faces Front
- Attached garage spaces: 1
- Carport spaces: 1
- Covered spaces: 2
Features
- Levels: One
- Stories: 1
- Patio & porch: Covered
- Exterior features: Other
- Pool features: None
Lot
- Size: 10,759 Square Feet
- Features: Back Yard, Interior Lot, Lawn, Many Trees
Details
- Parcel number: R000003033
Construction
Type & style
- Home type: SingleFamily
- Architectural style: Ranch,Detached
- Property subtype: Single Family Residence
- Attached to another structure: Yes
Materials
- Brick
- Foundation: Pillar/Post/Pier
- Roof: Composition
Condition
- Year built: 1960
Utilities & green energy
- Sewer: Public Sewer
- Water: Public
- Utilities for property: Electricity Available, Sewer Available, Water Available
Community & HOA
Community
- Subdivision: Young
HOA
- Has HOA: No
Location
- Region: Bowie
Financial & listing details
- Price per square foot: $88/sqft
- Tax assessed value: $95,830
- Annual tax amount: $1,704
- Date on market: 8/18/2025
- Cumulative days on market: 434 days
Estimated market value
Not available
Estimated sales range
Not available
$1,338/mo
Price history
| Date | Event | Price |
|---|---|---|
| 7/31/2026 | Price change | $109,500-8%$88/sqft |
Source: NTREIS #21031187 Report a problem | ||
| 6/10/2026 | Listed for sale | $119,000-13.1%$95/sqft |
Source: NTREIS #21031187 Report a problem | ||
| 8/18/2025 | Listed for sale | $137,000$110/sqft |
Source: NTREIS #21031187 Report a problem | ||
Public tax history
| Year | Property taxes | Tax assessment |
|---|---|---|
| 2025 | $684 +4.6% | $95,830 |
| 2024 | $654 +7.3% | $95,830 +9.3% |
| 2023 | $610 -1.5% | $87,690 |
| 2022 | $619 +224.3% | $87,690 +29.2% |
| 2021 | $191 | $67,870 +8.9% |
| 2020 | $191 | $62,350 +8% |
| 2018 | $191 | $57,710 |
| 2017 | -- | $57,710 +1.2% |
| 2016 | -- | $57,010 +1.7% |
| 2015 | -- | $56,030 |
| 2014 | -- | $56,030 +5.9% |
| 2013 | -- | $52,910 |
| 2012 | -- | $52,910 |
| 2011 | -- | $52,910 |
| 2010 | -- | $52,910 +0.5% |
| 2009 | -- | $52,660 |
| 2008 | -- | $52,660 +0.4% |
| 2007 | -- | $52,440 |
Find assessor info on the county website
Monthly payment
Est. payment
Payment breakdown
Explore the cost of this home by adjusting the details. Changes won't be saved.Climate risks
Neighborhood: 76230
Nearby schools
Schools provided by the listing agent
- Elementary: Bowie
- Middle: Bowie
- High: Bowie
- District: Bowie ISD
Source: NTREIS. This data may not be complete. We recommend contacting the local school district to confirm school assignments for this home.


Similar homes
- $104,9953 bd2 ba1.6k sqft309 Decatur St, Bowie, TX 76230For Sale
 MLS ID #21366015, Jeb Bryant. NTREIS
 - $109,9003 bd2 ba1.1k sqft404 N Mill St, Bowie, TX 76230For Sale
 MLS ID #21387272, Edward Mcclintick. NTREIS
 - $95,0003 bd1 ba1.6k sqft1689 Highway 81 N, Bowie, TX 76230For Sale
 MLS ID #21220587, Summer Eudey. NTREIS
 - $149,0003 bd2 ba1k sqft166 Seldon Loop, Bowie, TX 76230For Sale
 MLS ID #21324915, Jordan Davis. NTREIS
 - $85,0003 bd2 ba1.4k sqft4723 Buffalo Springs Rd, Bellevue, TX 76228For Sale
 MLS ID #185335, KARI FOSTER, Broyles Realty. WFAR
