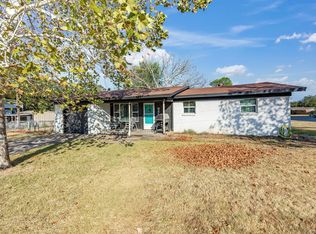
HUD # 513-151919. Great main body LAKE FRONT with a private covered dock covered back porch with a balcony above. It has 3 bedroom 2 full bath home on large lot with carport located in a quiet area. It has a large living room, a very large kitchen with an island and lots of cabinets, 2 bedrooms and a full bath down with a separate nook upstairs next to the primary bedroom across from the balcony on a little over half an acre of land. All properties sold 'AS-IS' without any guarantee or warranty by seller. All bids submitted electronically. 1st 10 days owner-occupant only. Activation requires permission from HUD Field ServicesManager. In cases where a plumbing deficiency exists, water turn-on may be denied. The FHA Financing for thisproperty is IN (Insured). Buyers to verify all information.
For sale
Price cut: $50.5K (9/17)
$202,500
311 Shore Loop, Bellevue, TX 76228
3beds
1,593sqft
Single Family Residence
Built in 1986
0.59 Acres Lot
$-- Zestimate®
$127/sqft
$-- HOA
What's special
Lake frontBalcony abovePrivate covered dockLarge lotLots of cabinetsCovered back porch
- 62 days
- 432
- 39
Zillow last checked:
Listing updated:
Listed by:
Michelle Long 0497999 817-714-4554,
Texas DFW Homes RE 817-714-4554
Source: NTREIS,MLS#: 21349578
Facts & features
Interior
Bedrooms & bathrooms
- Bedrooms: 3
- Bathrooms: 2
- Full bathrooms: 2
Primary bedroom
- Features: Built-in Features, Ceiling Fan(s), Dual Sinks, Double Vanity, En Suite Bathroom, Garden Tub/Roman Tub, Linen Closet, Sitting Area in Primary, Separate Shower
- Level: Second
- Dimensions: 14 x 16
Bedroom
- Features: Ceiling Fan(s), Split Bedrooms
- Level: First
- Dimensions: 11 x 11
Bedroom
- Features: Built-in Features, Split Bedrooms
- Level: First
- Dimensions: 11 x 11
Primary bathroom
- Features: Built-in Features, Double Vanity, En Suite Bathroom, Garden Tub/Roman Tub, Linen Closet, Sitting Area in Primary, Separate Shower
- Level: Second
- Dimensions: 14 x 8
Other
- Features: Garden Tub/Roman Tub
- Level: First
- Dimensions: 8 x 6
Kitchen
- Features: Kitchen Island, Pantry
- Level: First
- Dimensions: 12 x 9
Living room
- Features: Ceiling Fan(s)
- Level: First
- Dimensions: 14 x 16
Utility room
- Features: Utility Room
- Level: First
- Dimensions: 8 x 6
Heating
- Central, Electric
Cooling
- Central Air, Ceiling Fan(s)
Appliances
- Included: Dishwasher, Electric Cooktop, Electric Oven, Disposal
- Laundry: Washer Hookup, Electric Dryer Hookup, Laundry in Utility Room
Features
- Cathedral Ceiling(s), High Speed Internet, Cable TV, Vaulted Ceiling(s)
- Flooring: Brick, Carpet, Ceramic Tile
- Windows: Window Coverings
- Has basement: No
- Has fireplace: No
Interior area
- Total interior livable area: 1,593 sqft
Video & virtual tour
Property
Parking
- Total spaces: 2
- Parking features: Attached Carport, Carport
- Carport spaces: 2
Features
- Levels: Two
- Stories: 2
- Patio & porch: Front Porch, Patio, Rooftop, Balcony, Covered, Deck
- Exterior features: Balcony, Boat Slip, Deck
- Pool features: None
- Has view: Yes
- View description: Water
- Has water view: Yes
- Waterfront features: Boat Dock/Slip, Lake Front, Waterfront
- Body of water: Bowie
Lot
- Size: 0.59 Acres
- Features: Interior Lot, Irregular Lot, Subdivision, Sloped, Few Trees, Waterfront
Details
- Parcel number: R000018028
Construction
Type & style
- Home type: SingleFamily
- Architectural style: Traditional,Detached
- Property subtype: Single Family Residence
Materials
- Foundation: Slab
- Roof: Composition
Condition
- Resale
- Year built: 1986
Utilities & green energy
- Sewer: Septic Tank
- Water: Well
- Utilities for property: Electricity Available, Septic Available, Water Available, Cable Available
Community & HOA
Community
- Subdivision: Lake Bowie Sub
HOA
- Has HOA: No
Location
- Region: Bellevue
Financial & listing details
- Price per square foot: $127/sqft
- Tax assessed value: $231,540
- Annual tax amount: $2,728
- Date on market: 8/4/2026
- Cumulative days on market: 63 days
- Listing terms: Cash,Conventional,FHA
Estimated market value
Not available
Estimated sales range
Not available
$1,769/mo
Price history
| Date | Event | Price |
|---|---|---|
| 9/17/2026 | Price change | $202,500-20%$127/sqft |
Source: NTREIS #21349578 Report a problem | ||
| 8/4/2026 | Listed for sale | $253,000+67.5%$159/sqft |
Source: NTREIS #21349578 Report a problem | ||
| 4/21/2026 | Sold | -- |
Source: Public Record Report a problem | ||
| 5/14/2019 | Sold | -- |
Source: Agent Provided Report a problem | ||
| 4/17/2019 | Pending sale | $151,000$95/sqft |
Source: Parker Properties #13979195 Report a problem | ||
| 4/3/2019 | Price change | $151,000-5.6%$95/sqft |
Source: Parker Properties #13979195 Report a problem | ||
| 2/21/2019 | Price change | $159,999-5.8%$100/sqft |
Source: Parker Properties #13979195 Report a problem | ||
| 2/11/2019 | Price change | $169,900-1.8%$107/sqft |
Source: Parker Properties #13979195 Report a problem | ||
| 11/28/2018 | Listed for sale | $173,000$109/sqft |
Source: Parker Properties #13979195 Report a problem | ||
Public tax history
| Year | Property taxes | Tax assessment |
|---|---|---|
| 2025 | $1,580 -44.1% | $231,540 +0.4% |
| 2024 | $2,825 +7.9% | $230,700 +9.1% |
| 2023 | $2,618 +44.8% | $211,540 |
| 2022 | $1,808 +79.9% | $211,540 +18.7% |
| 2021 | $1,005 +7.3% | $178,190 +7.3% |
| 2020 | $937 +105% | $166,070 +59.9% |
| 2018 | $457 | $103,840 -28.1% |
| 2017 | -- | $144,330 |
| 2016 | -- | $144,330 +32.4% |
| 2015 | -- | $108,970 |
| 2014 | -- | $108,970 +2.7% |
| 2013 | -- | $106,090 -22.5% |
| 2012 | -- | $136,950 |
| 2011 | -- | $136,950 +0.5% |
| 2010 | -- | $136,240 +3.3% |
| 2009 | -- | $131,840 +28.4% |
| 2008 | -- | $102,710 |
| 2007 | -- | $102,710 |
Find assessor info on the county website
Monthly payment
Est. payment
Payment breakdown
Explore the cost of this home by adjusting the details. Changes won't be saved.Climate risks
Neighborhood: 76228
Nearby schools
Schools provided by the listing agent
- Elementary: Gold Burg
- Middle: Gold Burg
- High: Gold Burg
- District: Gold Burg ISD
Source: NTREIS. This data may not be complete. We recommend contacting the local school district to confirm school assignments for this home.
Similar homes
- $220,0003 bd2 ba1.8k sqft1304 W Wise St, Bowie, TX 76230For Sale
 MLS ID #21281685, Barbara Lundquist. NTREIS
 - $199,0003 bd1 ba1.4k sqft304 Jack Grace Hill Rd, Bowie, TX 76230For Sale
 MLS ID #21326420, Shelby Weaver. NTREIS
 - $184,9004 bd2 ba1.5k sqft305 Miller St, Bowie, TX 76230For Sale
 MLS ID #21399432, Harmon Robinson. NTREIS
 - $210,0003 bd2 ba1.3k sqft1306 Hulme St, Bowie, TX 76230For Sale
 MLS ID #21383459, Carol Ann Head. NTREIS
 - $299,5004 bd3 ba2.2k sqft724 Franklin St, Bellevue, TX 76228For Sale
 MLS ID #181109, PENNY RIORDAN, Anchored Realty. WFAR
