Escape to peaceful country living just minutes from Amon Carter Lake! This well-maintained 3-bedroom, 2-bath retrofitted mobile home offers comfort, functionality, and plenty of space both inside and out. The interior features beautiful granite countertops, durable laminate flooring, decorative wainscoting, and self-cleaning windows for easy maintenance. A spacious 21'x12' enclosed patio provides the perfect spot for year-round entertaining, relaxing, or enjoying your morning coffee. Outside, the property is packed with valuable amenities, including a well house with additional storage, a 30'x40' lean-to with electricity, a hobby house ideal for projects or crafts, a separate storage building, a two-car covered carport, and an additional enclosed covered carport for extra vehicle or equipment storage. Whether you're looking for a full-time residence, a weekend getaway near the lake, or a property with room for hobbies and outdoor living, this one has it all. Enjoy the tranquility of country life with convenient access to boating, fishing, and recreation at nearby Amon Carter Lake.
For sale
$190,000
168 Catfish Trl, Bowie, TX 76230
3beds
1,312sqft
Manufactured Home, Single Family Residence
Built in 1983
0.7 Acres Lot
$181,400 Zestimate®
$145/sqft
$-- HOA
What's special
Self-cleaning windowsDurable laminate flooringBeautiful granite countertopsSeparate storage buildingDecorative wainscotingTwo-car covered carport
- 110 days
- 121
- 14
Zillow last checked:
Listing updated:
Listed by:
Lesley Swearingin 0743651 (940)872-5424,
Sue Swint Realty 940-872-5424
Source: NTREIS,MLS#: 21316592
Facts & features
Interior
Bedrooms & bathrooms
- Bedrooms: 3
- Bathrooms: 2
- Full bathrooms: 2
Primary bedroom
- Level: First
- Dimensions: 0 x 0
Living room
- Level: First
- Dimensions: 0 x 0
Heating
- Central, Natural Gas
Cooling
- Central Air, Ceiling Fan(s)
Appliances
- Included: Some Gas Appliances, Dryer, Gas Range, Plumbed For Gas, Refrigerator, Vented Exhaust Fan, Washer
- Laundry: Washer Hookup, Dryer Hookup
Features
- Decorative/Designer Lighting Fixtures, Paneling/Wainscoting, Cable TV, Walk-In Closet(s)
- Flooring: Laminate
- Windows: Window Coverings
- Has basement: No
- Has fireplace: No
Interior area
- Total interior livable area: 1,312 sqft
Video & virtual tour
Property
Parking
- Total spaces: 2
- Parking features: Additional Parking, Asphalt, Covered, Detached Carport, Driveway, Gravel
- Carport spaces: 2
Features
- Levels: One
- Stories: 1
- Patio & porch: Front Porch, Covered
- Exterior features: Storage
- Pool features: None
Lot
- Size: 0.7 Acres
- Features: Acreage, Few Trees
Details
- Additional structures: Shed(s), Storage, Workshop
- Parcel number: R000016917
Construction
Type & style
- Home type: MobileManufactured
- Architectural style: Mobile Home
- Property subtype: Manufactured Home, Single Family Residence
- Attached to another structure: Yes
Materials
- Foundation: Other
- Roof: Metal
Condition
- Year built: 1983
Utilities & green energy
- Sewer: Septic Tank
- Water: Well
- Utilities for property: Electricity Connected, Natural Gas Available, Overhead Utilities, Septic Available, Water Available, Cable Available
Community & HOA
Community
- Subdivision: Carter Lake
HOA
- Has HOA: No
Location
- Region: Bowie
Financial & listing details
- Price per square foot: $145/sqft
- Tax assessed value: $122,750
- Annual tax amount: $1,649
- Date on market: 6/30/2026
- Cumulative days on market: 111 days
- Listing terms: Cash,Conventional
- Exclusions: All contents of all the outbuildings and excludes all personal property inside the home.
- Road surface type: Gravel
Estimated market value
$181,400
$172,000 - $190,000
Not available
Price history
| Date | Event | Price |
|---|---|---|
| 6/30/2026 | Listed for sale | $190,000+5.6%$145/sqft |
Source: NTREIS #21316592 Report a problem | ||
| 8/3/2023 | Sold | -- |
Source: NTREIS #20305625 Report a problem | ||
| 7/13/2023 | Pending sale | $179,900$137/sqft |
Source: NTREIS #20305625 Report a problem | ||
| 6/14/2023 | Listed for sale | $179,900$137/sqft |
Source: NTREIS #20305625 Report a problem | ||
| 6/12/2023 | Contingent | $179,900$137/sqft |
Source: NTREIS #20305625 Report a problem | ||
| 4/17/2023 | Listed for sale | $179,900+56.4%$137/sqft |
Source: NTREIS #20305625 Report a problem | ||
| 5/10/2022 | Sold | -- |
Source: NTREIS #20024792 Report a problem | ||
| 4/14/2022 | Pending sale | $115,000$88/sqft |
Source: NTREIS #20024792 Report a problem | ||
| 4/7/2022 | Contingent | $115,000$88/sqft |
Source: NTREIS #20024792 Report a problem | ||
| 4/4/2022 | Listed for sale | $115,000$88/sqft |
Source: NTREIS #20024792 Report a problem | ||
Public tax history
| Year | Property taxes | Tax assessment |
|---|---|---|
| 2025 | $487 -18.4% | $122,750 -0.1% |
| 2024 | $597 +443.2% | $122,910 +355.9% |
| 2023 | $110 | $26,960 -46.3% |
| 2022 | -- | $50,230 +6.5% |
| 2021 | $96 | $47,150 +0.9% |
| 2020 | $96 | $46,710 +22% |
| 2018 | $96 | $38,280 |
| 2017 | -- | $38,280 +3.9% |
| 2016 | -- | $36,840 |
| 2015 | -- | $36,840 |
| 2014 | -- | $36,840 +6.7% |
| 2013 | -- | $34,540 |
| 2012 | -- | $34,540 |
| 2011 | -- | $34,540 +6.3% |
| 2010 | -- | $32,490 |
| 2009 | -- | $32,490 |
| 2008 | -- | $32,490 +5.5% |
| 2007 | -- | $30,790 |
Find assessor info on the county website
Monthly payment
Climate risks
Neighborhood: 76230
Nearby schools
Schools provided by the listing agent
- Elementary: Bowie
- Middle: Bowie
- High: Bowie
- District: Bowie ISD
Source: NTREIS. This data may not be complete. We recommend contacting the local school district to confirm school assignments for this home.

Similar homes
- $188,0003 bd2 ba1.2k sqft1109 Nugent St, Bowie, TX 76230For Sale
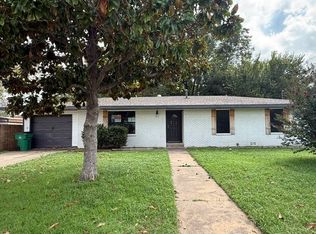 MLS ID #21414417, Michelle Long. NTREIS
 - $165,0003 bd2 ba1.5k sqft422 Hutchinson St, Bowie, TX 76230For Sale
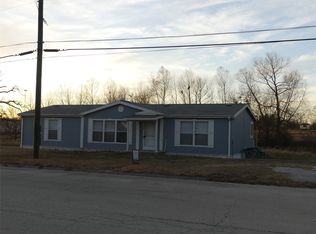 MLS ID #21125132, John Lanier. NTREIS
 - $199,0003 bd1 ba1.4k sqft304 Jack Grace Hill Rd, Bowie, TX 76230For Sale
 MLS ID #21326420, Shelby Weaver. NTREIS
 - $190,0002 bd2 ba1.1k sqft1507 Hulme St, Bowie, TX 76230For Sale
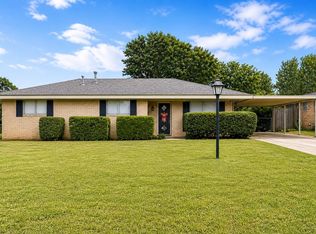 MLS ID #21259235, Joellen Stark. NTREIS
