Description: Newly listed and ready to enchant, this charming 4-bedroom, 2-bathroom house boasts a thoughtfully remodeled kitchen with stunning stone countertops and cabinets. It's spacious, with a great layout. None of the bedrooms share walls! The dining room is so ample that you could dance around after dinner (I recommend it!). Venture outside, and you're greeted by a generous lot framed by a sturdy pipe fence, perfect for those who enjoy a tad more elbow room. The backyard is a shady paradise with mature trees and a large covered deck, ideal for those lazy Sunday BBQs or watching kiddos play. Location-wise, you're in a sweet spot with Bowie High School just a short distance away and Jackrabbit Stadium nearby for sports enthusiasts. Whether you need to travel to Wichita Falls or fly to Dallas Fort Worth Airport, your commute is easy. Fresh paint, new carpet, and a storm cellar? This house checks all the boxes for both shelter and style. Pack your bags; your search ends here!
Foreclosure
Est. $184,900
305 Miller St, Bowie, TX 76230
4beds
1,585sqft
Single Family Residence
Built in 1958
0.28 Acres Lot
$-- Zestimate®
$117/sqft
$-- HOA
What's special
Sturdy pipe fenceFresh paintGenerous lotNew carpetStunning stone countertopsThoughtfully remodeled kitchenLarge covered deck
- 13 days
- 299
- 45
Zillow last checked:
Listing updated:
Listed by:
Harmon Robinson 0756435 214-674-8388,
eXp Realty LLC 888-519-7431
Source: NTREIS,MLS#: 21399432
Facts & features
Interior
Bedrooms & bathrooms
- Bedrooms: 4
- Bathrooms: 2
- Full bathrooms: 2
Primary bedroom
- Features: En Suite Bathroom
- Level: First
- Dimensions: 13 x 13
Bedroom
- Features: Built-in Features
- Level: First
- Dimensions: 11 x 11
Bedroom
- Level: First
- Dimensions: 9 x 12
Bedroom
- Level: First
- Dimensions: 11 x 9
Primary bathroom
- Level: First
- Dimensions: 7 x 9
Dining room
- Level: First
- Dimensions: 15 x 15
Other
- Level: First
- Dimensions: 7 x 5
Kitchen
- Features: Granite Counters
- Level: First
- Dimensions: 15 x 8
Laundry
- Level: First
- Dimensions: 2 x 5
Living room
- Level: First
- Dimensions: 16 x 20
Appliances
- Included: Dishwasher, Disposal, Gas Oven, Gas Range, Microwave
Features
- Granite Counters, Kitchen Island
- Has basement: No
- Has fireplace: No
Interior area
- Total interior livable area: 1,585 sqft
Video & virtual tour
Property
Parking
- Parking features: Converted Garage
Features
- Levels: One
- Stories: 1
- Pool features: None
Lot
- Size: 0.28 Acres
Details
- Parcel number: R000002086
Construction
Type & style
- Home type: SingleFamily
- Architectural style: Detached
- Property subtype: Single Family Residence
Materials
- Brick
Condition
- Year built: 1958
Utilities & green energy
- Sewer: Public Sewer
- Water: Public
- Utilities for property: Electricity Connected, Natural Gas Available, Sewer Available, Separate Meters, Water Available
Community & HOA
Community
- Subdivision: Ezra Parker
HOA
- Has HOA: No
Location
- Region: Bowie
Financial & listing details
- Price per square foot: $117/sqft
- Tax assessed value: $81,570
- Annual tax amount: $1,538
- Date on market: 9/30/2026
- Cumulative days on market: 14 days
- Listing terms: Cash,Conventional
Foreclosure details
Estimated market value
Not available
Estimated sales range
Not available
$1,433/mo
Price history
| Date | Event | Price |
|---|---|---|
| 9/30/2026 | Listed for sale | $184,900-30.2%$117/sqft |
Source: NTREIS #21399432 Report a problem | ||
| 8/31/2026 | Sold | -- |
Source: Public Record Report a problem | ||
| 2/5/2026 | Listing removed | $1,775$1/sqft |
Source: Zillow Rentals Report a problem | ||
| 1/16/2026 | Listed for rent | $1,775$1/sqft |
Source: Zillow Rentals Report a problem | ||
| 2/22/2025 | Listing removed | $265,000$167/sqft |
Source: NTREIS #20709189 Report a problem | ||
| 1/25/2025 | Price change | $265,000-1.9%$167/sqft |
Source: NTREIS #20709189 Report a problem | ||
| 12/19/2024 | Price change | $269,9990%$170/sqft |
Source: NTREIS #20709189 Report a problem | ||
| 10/4/2024 | Price change | $270,000-3.6%$170/sqft |
Source: NTREIS #20709189 Report a problem | ||
| 9/30/2024 | Listed for sale | $280,000$177/sqft |
Source: NTREIS #20709189 Report a problem | ||
| 9/7/2024 | Listing removed | $280,000$177/sqft |
Source: NTREIS #20709189 Report a problem | ||
| 8/21/2024 | Listed for sale | $280,000$177/sqft |
Source: NTREIS #20709189 Report a problem | ||
Public tax history
| Year | Property taxes | Tax assessment |
|---|---|---|
| 2025 | $1,538 | $81,570 |
| 2024 | $1,538 +7.6% | $81,570 +9.3% |
| 2023 | $1,430 +21.5% | $74,600 |
| 2022 | $1,177 +238.7% | $74,600 +21.1% |
| 2021 | $347 +8.3% | $61,590 +8.3% |
| 2020 | $321 +10.7% | $56,860 +7.9% |
| 2018 | $290 | $52,680 |
| 2017 | -- | $52,680 +1% |
| 2016 | -- | $52,180 +1.7% |
| 2015 | -- | $51,310 |
| 2014 | -- | $51,310 +7.3% |
| 2013 | -- | $47,810 |
| 2012 | -- | $47,810 |
| 2011 | -- | $47,810 +6.5% |
| 2010 | -- | $44,880 +1.2% |
| 2009 | -- | $44,360 |
| 2008 | -- | $44,360 |
| 2007 | -- | $44,360 |
Find assessor info on the county website
Monthly payment
Climate risks
Neighborhood: 76230
Nearby schools
Schools provided by the listing agent
- Elementary: Bowie
- Middle: Bowie
- High: Bowie
- District: Bowie ISD
Source: NTREIS. This data may not be complete. We recommend contacting the local school district to confirm school assignments for this home.

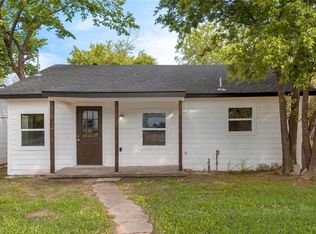
Similar homes
- $219,5004 bd2 ba1.5k sqft610 N Mason St, Bowie, TX 76230For Sale
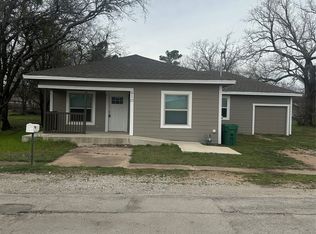 MLS ID #21408961, Terry Gunter. NTREIS
 - $214,9003 bd2 ba1.2k sqft804 Lively St, Bowie, TX 76230For Sale
 MLS ID #21409994, Cathy Derstein. NTREIS
 - $205,0003 bd2 ba1.3k sqft1306 Hulme St, Bowie, TX 76230For Sale
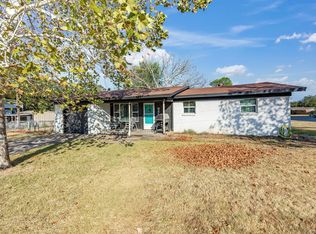 MLS ID #21383459, Carol Ann Head. NTREIS
 - $190,0002 bd2 ba1.1k sqft1507 Hulme St, Bowie, TX 76230For Sale
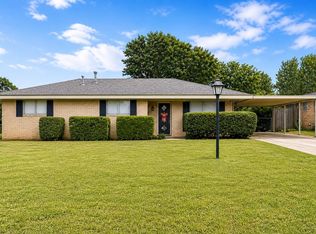 MLS ID #21259235, Joellen Stark. NTREIS
