Freshly updated and move-in ready, this beautiful brick home offers the perfect combination of style, comfort, and functionality. The spacious living room is filled with natural light thanks to an abundance of windows and flows seamlessly into the well-appointed kitchen, creating an ideal space for everyday living and entertaining. The kitchen is a standout with ample cabinetry, attractive granite countertops, double ovens, a gas cooktop, and a built-in dining table that adds both charm and convenience. The private primary suite features an ensuite bathroom with dual sinks and a large walk-in shower. Two additional bedrooms provide comfortable accommodations for family, guests, or a home office. Step outside to your own backyard retreat, where a huge pergola shades the 30x15 patio, creating the perfect space for relaxing or hosting gatherings. A 12x18 storage building offers plenty of room for tools, hobbies, or additional storage. Conveniently located near schools, shopping, and dining, this thoughtfully updated home is ready for its next owner to enjoy.
For sale
Price cut: $9.6K (10/1)
$259,900
505 Galia St, Bowie, TX 76230
3beds
1,555sqft
Single Family Residence
Built in 1971
0.4 Acres Lot
$-- Zestimate®
$167/sqft
$-- HOA
What's special
Backyard retreatFilled with natural lightAbundance of windowsBeautiful brick homeAttractive granite countertopsBuilt-in dining tableLarge walk-in shower
- 74 days
- 199
- 22
Zillow last checked:
Listing updated:
Listed by:
Jordan Davis 0632691 972-599-7000,
Keller Williams Legacy 972-599-7000,
Michael McCarty 0650133 682-302-1750,
Keller Williams Legacy
Source: NTREIS,MLS#: 21343409
Facts & features
Interior
Bedrooms & bathrooms
- Bedrooms: 3
- Bathrooms: 2
- Full bathrooms: 2
Primary bedroom
- Features: Dual Sinks, En Suite Bathroom, Separate Shower
- Level: First
- Dimensions: 0 x 0
Living room
- Features: Ceiling Fan(s)
- Level: First
- Dimensions: 0 x 0
Heating
- Central, Natural Gas
Cooling
- Central Air, Ceiling Fan(s), Electric
Appliances
- Included: Double Oven, Dishwasher, Electric Oven, Gas Cooktop, Disposal, Microwave, Vented Exhaust Fan, Water Purifier
- Laundry: Washer Hookup, Dryer Hookup
Features
- Decorative/Designer Lighting Fixtures, Eat-in Kitchen, Granite Counters, High Speed Internet, Open Floorplan, Pantry, Cable TV, Vaulted Ceiling(s)
- Flooring: Carpet, Luxury Vinyl Plank
- Has basement: No
- Has fireplace: No
Interior area
- Total interior livable area: 1,555 sqft
Video & virtual tour
Property
Parking
- Total spaces: 2
- Parking features: Garage Faces Front
- Attached garage spaces: 2
Features
- Levels: One
- Stories: 1
- Patio & porch: Covered
- Exterior features: Rain Gutters, Storage
- Pool features: None
- Fencing: Wood
Lot
- Size: 0.4 Acres
Details
- Parcel number: R000001040
Construction
Type & style
- Home type: SingleFamily
- Architectural style: Traditional,Detached
- Property subtype: Single Family Residence
Materials
- Brick
- Foundation: Slab
- Roof: Composition
Condition
- Resale
- Year built: 1971
Utilities & green energy
- Sewer: Public Sewer
- Water: Public
- Utilities for property: Sewer Available, Water Available, Cable Available
Community & HOA
Community
- Security: Carbon Monoxide Detector(s), Smoke Detector(s)
- Subdivision: Hall
HOA
- Has HOA: No
Location
- Region: Bowie
Financial & listing details
- Price per square foot: $167/sqft
- Annual tax amount: $5,524
- Date on market: 8/4/2026
- Cumulative days on market: 306 days
- Listing terms: Cash,Conventional,FHA,VA Loan
Estimated market value
Not available
Estimated sales range
Not available
Not available
Price history
| Date | Event | Price |
|---|---|---|
| 10/1/2026 | Price change | $259,900-3.6%$167/sqft |
Source: NTREIS #21343409 Report a problem | ||
| 9/25/2026 | Price change | $269,500-1.6%$173/sqft |
Source: NTREIS #21343409 Report a problem | ||
| 9/3/2026 | Price change | $274,000-0.4%$176/sqft |
Source: NTREIS #21343409 Report a problem | ||
| 8/4/2026 | Listed for sale | $275,000-5%$177/sqft |
Source: NTREIS #21343409 Report a problem | ||
| 7/10/2026 | Listing removed | $289,500$186/sqft |
Source: NTREIS #21118460 Report a problem | ||
| 5/27/2026 | Price change | $289,500-3.3%$186/sqft |
Source: NTREIS #21118460 Report a problem | ||
| 5/7/2026 | Price change | $299,500-1.8%$193/sqft |
Source: NTREIS #21118460 Report a problem | ||
| 4/7/2026 | Price change | $305,000-3.2%$196/sqft |
Source: NTREIS #21118460 Report a problem | ||
| 2/4/2026 | Price change | $315,000-3.1%$203/sqft |
Source: NTREIS #21118460 Report a problem | ||
| 11/21/2025 | Listed for sale | $325,000$209/sqft |
Source: NTREIS #21118460 Report a problem | ||
Public tax history
Tax history is unavailable.
Monthly payment
Est. payment
Payment breakdown
Explore the cost of this home by adjusting the details. Changes won't be saved.Climate risks
Neighborhood: 76230
Nearby schools
Schools provided by the listing agent
- Elementary: Bowie
- Middle: Bowie
- High: Bowie
- District: Bowie ISD
Source: NTREIS. This data may not be complete. We recommend contacting the local school district to confirm school assignments for this home.


Similar homes
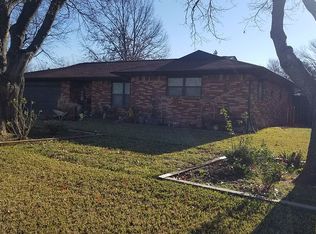
- $264,0003 bd2 ba1.8k sqft305 Rock St, Bowie, TX 76230For Sale
 MLS ID #21338906, Josh Swint. NTREIS
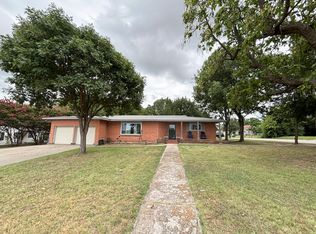
 - $225,0003 bd2 ba1.7k sqft600 N Mill St, Bowie, TX 76230For Sale
 MLS ID #21281090, Rachael Stafford. NTREIS
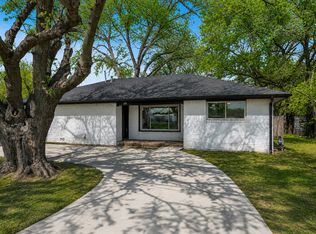
 - $245,0003 bd2 ba1.6k sqft1207 Friona St, Bowie, TX 76230For Sale
 MLS ID #21259550, Terry Jones. NTREIS
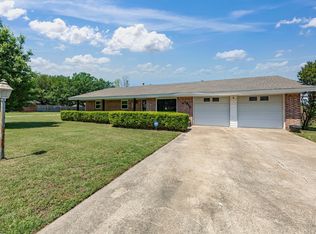
 - $235,0003 bd2 ba1.3k sqft1312 Rock St, Bowie, TX 76230For Sale
 MLS ID #21227762, Aimee Ashley. NTREIS
