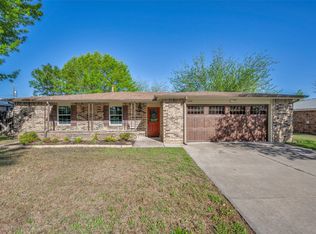
Space, updates, a huge shop, and full RV accommodations—all on a corner lot in Bowie! This 3 bedroom, 2 bath brick home with 1,738 sq ft offers so much more than meets the eye, with thoughtful updates, flexible living space, and outdoor features that are increasingly hard to find.
Step inside to an updated kitchen featuring granite countertops, new cabinets with soft-close doors and drawers, a new gas range, microwave, and refrigerator. The kitchen flows into a cozy breakfast and dining area where a bay window with a built-in table and storage creates a charming spot for morning coffee, casual meals, or gathering with family.
Need more room? You’ll love the 14' x 21' flex space with direct access to the backyard. Use it as a large formal dining room, second living area, home office, game room, homeschool space, or even a fourth bedroom—the possibilities are endless.
And the outside may be what truly sets this property apart! The privacy-fenced backyard and covered back porch provide a great place to relax or entertain, while the 30' x 32' shop with two overhead doors gives you serious space for vehicles, tools, hobbies, projects, or storage. Have an RV? Bring it! There’s room for a full-size RV with a full hookup at the utility pole, plus a carport for additional covered parking.
With the AC replaced approximately four years ago, many of the big-ticket features are already in place. Whether you need a workshop, RV setup, extra living space, a home office, or simply a home that gives you room to do more, 251 Alicia St checks boxes you don't often find together in town. Don’t just buy a house—buy the space and flexibility to live the way you want. Schedule your showing and see this one before someone else does!
For sale
$309,000
251 Alicia St, Bowie, TX 76230
3beds
1,738sqft
Single Family Residence
Built in 1969
0.4 Acres Lot
$298,500 Zestimate®
$178/sqft
$-- HOA
What's special
Corner lotPrivacy-fenced backyardCovered back porch
- 18 days
- 156
- 4
Likely to sell faster than
Zillow last checked:
Listing updated:
Listed by:
Aimee Ashley 0719752 940-389-1229,
Parker Properties Real Estate 940-627-9040
Source: NTREIS,MLS#: 21357591
Facts & features
Interior
Bedrooms & bathrooms
- Bedrooms: 3
- Bathrooms: 2
- Full bathrooms: 2
Primary bedroom
- Features: Ceiling Fan(s)
- Level: First
- Dimensions: 14 x 10
Bedroom
- Features: Ceiling Fan(s)
- Level: First
- Dimensions: 11 x 9
Bedroom
- Features: Ceiling Fan(s)
- Level: First
- Dimensions: 14 x 9
Dining room
- Level: First
- Dimensions: 10 x 11
Dining room
- Features: Ceiling Fan(s)
- Level: First
- Dimensions: 21 x 14
Kitchen
- Level: First
- Dimensions: 10 x 8
Living room
- Features: Ceiling Fan(s)
- Level: First
- Dimensions: 15 x 15
Appliances
- Included: Dryer, Dishwasher, Gas Range, Water Purifier
- Laundry: Laundry in Utility Room
Features
- Built-in Features, Decorative/Designer Lighting Fixtures, Eat-in Kitchen, Kitchen Island, Open Floorplan, Pantry, Walk-In Closet(s)
- Flooring: Ceramic Tile, Tile, Vinyl, Wood
- Windows: Window Coverings
- Has basement: No
- Has fireplace: No
Interior area
- Total interior livable area: 1,738 sqft
Video & virtual tour
Property
Parking
- Total spaces: 4
- Parking features: Attached Carport, Garage, RV Access/Parking
- Garage spaces: 2
- Carport spaces: 2
Features
- Levels: One
- Stories: 1
- Patio & porch: Rear Porch, Front Porch, Covered
- Exterior features: Other
- Pool features: None
- Fencing: Pipe,Privacy,Wood
Lot
- Size: 0.4 Acres
- Features: Corner Lot
Details
- Parcel number: R000000600
Construction
Type & style
- Home type: SingleFamily
- Architectural style: Traditional,Detached
- Property subtype: Single Family Residence
- Attached to another structure: Yes
Materials
- Brick
- Foundation: Slab
- Roof: Composition
Condition
- Resale
- Year built: 1969
Utilities & green energy
- Sewer: Septic Tank
- Water: Public
- Utilities for property: Electricity Available, Septic Available, Water Available
Community & HOA
Community
- Subdivision: Chaparral Sub
HOA
- Has HOA: No
Location
- Region: Bowie
Financial & listing details
- Price per square foot: $178/sqft
- Tax assessed value: $198,630
- Annual tax amount: $2,625
- Date on market: 8/20/2026
- Cumulative days on market: 109 days
- Listing terms: Cash,Conventional,FHA,USDA Loan,VA Loan
- Road surface type: Gravel
Estimated market value
$298,500
$284,000 - $313,000
$1,810/mo
Price history
| Date | Event | Price |
|---|---|---|
| 8/20/2026 | Listed for sale | $309,000-3.3%$178/sqft |
Source: NTREIS #21357591 Report a problem | ||
| 8/12/2026 | Listing removed | $319,600$184/sqft |
Source: NTREIS #21267620 Report a problem | ||
| 7/8/2026 | Price change | $319,600-1.5%$184/sqft |
Source: NTREIS #21267620 Report a problem | ||
| 5/12/2026 | Listed for sale | $324,600+11%$187/sqft |
Source: NTREIS #21267620 Report a problem | ||
| 12/20/2025 | Listing removed | $292,500$168/sqft |
Source: NTREIS #20971386 Report a problem | ||
| 10/4/2025 | Price change | $292,500-2.3%$168/sqft |
Source: NTREIS #20971386 Report a problem | ||
| 9/19/2025 | Price change | $299,500-3.2%$172/sqft |
Source: NTREIS #20971386 Report a problem | ||
| 9/9/2025 | Price change | $309,500-1.7%$178/sqft |
Source: NTREIS #20971386 Report a problem | ||
| 8/27/2025 | Price change | $315,000-3.1%$181/sqft |
Source: NTREIS #20971386 Report a problem | ||
| 6/16/2025 | Listed for sale | $325,000$187/sqft |
Source: NTREIS #20971386 Report a problem | ||
Public tax history
| Year | Property taxes | Tax assessment |
|---|---|---|
| 2025 | $1,609 -24.3% | $198,630 +25.4% |
| 2024 | $2,127 +7% | $158,340 +9.5% |
| 2023 | $1,987 +233.1% | $144,640 +6.3% |
| 2022 | $596 +63.7% | $136,130 +19.8% |
| 2021 | $364 | $113,590 +8% |
| 2020 | $364 | $105,160 +9.7% |
| 2018 | $364 | $95,880 |
| 2017 | -- | $95,880 +8.4% |
| 2016 | -- | $88,430 +4.9% |
| 2015 | -- | $84,290 |
| 2014 | -- | $84,290 +5% |
| 2013 | -- | $80,250 |
| 2012 | -- | $80,250 -3.4% |
| 2011 | -- | $83,080 +0.8% |
| 2010 | -- | $82,440 +0.7% |
| 2009 | -- | $81,890 |
| 2008 | -- | $81,890 +1.2% |
| 2007 | -- | $80,890 |
Find assessor info on the county website
Monthly payment
Est. payment
Payment breakdown
Explore the cost of this home by adjusting the details. Changes won't be saved.Climate risks
Neighborhood: 76230
Nearby schools
Schools provided by the listing agent
- Elementary: Bowie
- Middle: Bowie
- High: Bowie
- District: Bowie ISD
Source: NTREIS. This data may not be complete. We recommend contacting the local school district to confirm school assignments for this home.
Similar homes
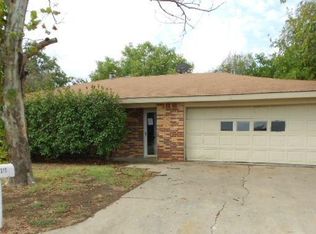
- $299,0003 bd2 ba1.2k sqft7590 Fm 1758, Bowie, TX 76230For Sale
 MLS ID #21362825, Josh Swint. NTREIS
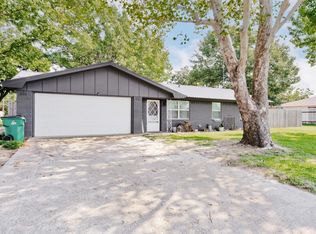
 - $279,9003 bd2 ba1.5k sqft701 N Mason St, Bowie, TX 76230For Sale
 MLS ID #21178418, Suzanne Treadwell. NTREIS
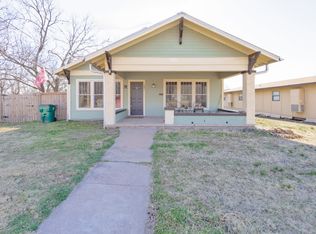
 - $245,0003 bd2 ba1.2k sqft1561 Fm 1816, Bowie, TX 76230For Sale
 MLS ID #21377176, Caitlin Alonzo. NTREIS
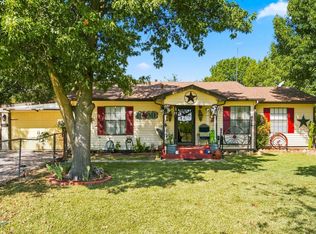
 - $288,0003 bd2 ba1.8k sqft1406 Jackson St, Bowie, TX 76230For Sale
 MLS ID #21230257, Kristy Whiddon. NTREIS
