This home has had a complete makeover back in 2023 with lots of nicely done updates and has a tons of room to stretch. The HVAC is approximately 2 years old and was installed when the home was purchased. The huge backyard has an RV or boat parking and includes a one car garage by the RV covered parking. You have a double gate to the extra parking to the backyard as well. With 4 bedrooms, 3 full baths and a bonus room that can be for either a playroom or second living area, there is plenty of space for growth and for entertaining friends and family.
For sale
Price cut: $5K (9/9)
$320,000
501 Lindsey St, Bowie, TX 76230
4beds
1,731sqft
Single Family Residence
Built in 1950
0.27 Acres Lot
$318,300 Zestimate®
$185/sqft
$-- HOA
What's special
Huge backyardRv or boat parking
- 185 days
- 62
- 3
Zillow last checked:
Listing updated:
Listed by:
Louis Giddings 0733994 432-618-1818,
The Sales Team, REALTORS 432-618-1818
Source: NTREIS,MLS#: 21239961
Facts & features
Interior
Bedrooms & bathrooms
- Bedrooms: 4
- Bathrooms: 3
- Full bathrooms: 3
Primary bedroom
- Level: First
- Dimensions: 13 x 13
Bedroom
- Features: Walk-In Closet(s)
- Level: First
- Dimensions: 10 x 11
Primary bathroom
- Features: Dual Sinks, Separate Shower
- Level: First
- Dimensions: 13 x 10
Dining room
- Level: First
- Dimensions: 10 x 9
Other
- Level: First
- Dimensions: 10 x 8
Other
- Level: First
- Dimensions: 7 x 8
Kitchen
- Features: Built-in Features, Solid Surface Counters
- Level: First
- Dimensions: 12 x 11
Living room
- Level: First
- Dimensions: 17 x 12
Heating
- Central
Cooling
- Central Air, Ceiling Fan(s), Electric
Appliances
- Included: Dishwasher, Gas Cooktop, Disposal, Gas Oven, Gas Water Heater
- Laundry: Washer Hookup, Electric Dryer Hookup
Features
- Decorative/Designer Lighting Fixtures, Eat-in Kitchen, Kitchen Island, Open Floorplan, Natural Woodwork
- Flooring: Hardwood, Luxury Vinyl Plank
- Has basement: No
- Has fireplace: No
Interior area
- Total interior livable area: 1,731 sqft
Video & virtual tour
Property
Parking
- Total spaces: 4
- Parking features: Additional Parking, Carport, Door-Multi, Driveway, Garage Faces Front, RV Carport, RV Gated, Storage, Boat, RV Access/Parking
- Attached garage spaces: 2
- Carport spaces: 1
- Covered spaces: 4
Features
- Levels: One
- Stories: 1
- Pool features: None
Lot
- Size: 0.27 Acres
- Features: Corner Lot, Level
- Residential vegetation: Grassed, Partially Wooded
Details
- Parcel number: R000002509
Construction
Type & style
- Home type: SingleFamily
- Architectural style: Traditional,Detached
- Property subtype: Single Family Residence
Materials
- Brick
- Foundation: Pillar/Post/Pier
- Roof: Shingle
Condition
- Year built: 1950
Utilities & green energy
- Sewer: Public Sewer
- Water: Public
- Utilities for property: Sewer Available, Water Available
Community & HOA
Community
- Subdivision: Stallings Add
HOA
- Has HOA: No
Location
- Region: Bowie
Financial & listing details
- Price per square foot: $185/sqft
- Tax assessed value: $330,140
- Annual tax amount: $6,226
- Date on market: 4/17/2026
- Cumulative days on market: 185 days
- Listing terms: Cash,Conventional,FHA,VA Loan
- Exclusions: Washer, dryer both fridges and all personal items.
Estimated market value
$318,300
$302,000 - $334,000
$1,790/mo
Price history
| Date | Event | Price |
|---|---|---|
| 9/9/2026 | Price change | $320,000-1.5%$185/sqft |
Source: NTREIS #21239961 Report a problem | ||
| 8/3/2026 | Price change | $325,000-3%$188/sqft |
Source: NTREIS #21239961 Report a problem | ||
| 7/27/2026 | Price change | $335,000-0.9%$194/sqft |
Source: NTREIS #21239961 Report a problem | ||
| 7/9/2026 | Price change | $338,000-2.9%$195/sqft |
Source: NTREIS #21239961 Report a problem | ||
| 5/27/2026 | Price change | $348,000-0.3%$201/sqft |
Source: NTREIS #21239961 Report a problem | ||
| 4/17/2026 | Listed for sale | $349,000+7.4%$202/sqft |
Source: NTREIS #21239961 Report a problem | ||
| 7/8/2024 | Sold | -- |
Source: NTREIS #20617338 Report a problem | ||
| 6/22/2024 | Pending sale | $324,900$188/sqft |
Source: NTREIS #20617338 Report a problem | ||
| 6/14/2024 | Contingent | $324,900$188/sqft |
Source: NTREIS #20617338 Report a problem | ||
| 5/14/2024 | Listed for sale | $324,900+132.2%$188/sqft |
Source: NTREIS #20617338 Report a problem | ||
| 6/3/2022 | Sold | -- |
Source: NTREIS #20055660 Report a problem | ||
| 5/26/2022 | Pending sale | $139,900$81/sqft |
Source: NTREIS #20055660 Report a problem | ||
| 5/12/2022 | Contingent | $139,900$81/sqft |
Source: NTREIS #20055660 Report a problem | ||
| 5/12/2022 | Listed for sale | $139,900$81/sqft |
Source: NTREIS #20055660 Report a problem | ||
| 11/15/2021 | Sold | -- |
Source: Public Record Report a problem | ||
Public tax history
| Year | Property taxes | Tax assessment |
|---|---|---|
| 2025 | $6,226 +154.4% | $330,140 +154.4% |
| 2024 | $2,447 +5.9% | $129,770 +7.6% |
| 2023 | $2,312 +36.5% | $120,630 +12.3% |
| 2022 | $1,694 +256.4% | $107,370 +27.4% |
| 2021 | $475 +99.7% | $84,250 +8.5% |
| 2020 | $238 | $77,650 +7.7% |
| 2018 | $238 | $72,090 |
| 2017 | -- | $72,090 +1.8% |
| 2016 | -- | $70,840 +1.8% |
| 2015 | -- | $69,620 |
| 2014 | -- | $69,620 +0% |
| 2013 | -- | $69,600 |
| 2012 | -- | $69,600 |
| 2011 | -- | $69,600 +2.4% |
| 2010 | -- | $67,980 -0.5% |
| 2009 | -- | $68,300 |
| 2008 | -- | $68,300 |
| 2007 | -- | $68,300 |
Find assessor info on the county website
Monthly payment
Est. payment
Payment breakdown
Explore the cost of this home by adjusting the details. Changes won't be saved.Climate risks
Neighborhood: 76230
Nearby schools
Schools provided by the listing agent
- Elementary: Bowie
- Middle: Bowie
- High: Bowie
- District: Bowie ISD
Source: NTREIS. This data may not be complete. We recommend contacting the local school district to confirm school assignments for this home.
Similar homes
- $279,9003 bd2 ba1.5k sqft701 N Mason St, Bowie, TX 76230For Sale
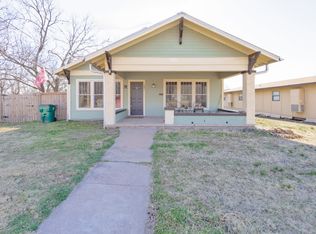 MLS ID #21178418, Suzanne Treadwell. NTREIS
 - $339,0003 bd2 ba2.3k sqft900 Roberts St, Bowie, TX 76230For Sale
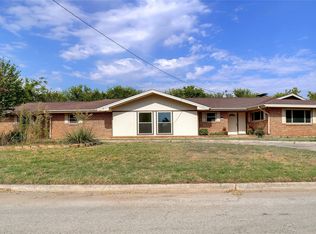 MLS ID #20771878, Shelly Richey. NTREIS
 - $219,5004 bd2 ba1.5k sqft610 N Mason St, Bowie, TX 76230For Sale
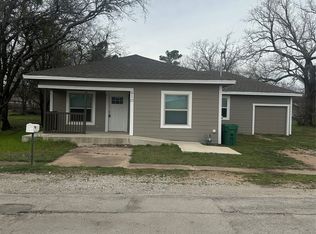 MLS ID #21408961, Terry Gunter. NTREIS
 - $264,0003 bd2 ba1.8k sqft305 Rock St, Bowie, TX 76230For Sale
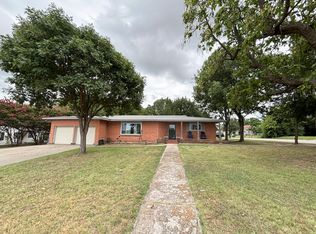 MLS ID #21338906, Josh Swint. NTREIS
