Completely renovated and thoughtfully updated while maintaining charm, this home blends modern finishes with comfortable, flexible living. The refreshed interior features new cabinetry and appliances, luxury vinyl plank flooring, elegant quartz countertops, new Roof, HVAC and ceiling fans throughout.
The kitchen’s ample-size island offers plenty of room to gather, serve, and host—making it a natural centerpiece for entertaining. A dedicated office provides an ideal work-from-home space and could also serve as a fourth bedroom or an extra sitting room.
Outside, mature trees add charm and shade, while a new wood privacy fence encloses an easy-to-maintain backyard. A one-car garage adds convenient parking and storage.
For sale
$249,000
506 Lindsey St, Bowie, TX 76230
4beds
1,482sqft
Single Family Residence
Built in 1958
10,628 Square Feet Lot
$248,400 Zestimate®
$168/sqft
$-- HOA
What's special
Luxury vinyl plank flooringElegant quartz countertopsNew cabinetry and appliancesNew roof
- 10 days
- 135
- 10
Likely to sell faster than
Zillow last checked:
Listing updated:
Listed by:
Aimee Ashley 0719752 9403891229,
Parker Properties Real Estate 940-627-9040
Source: NTREIS,MLS#: 21404748
Facts & features
Interior
Bedrooms & bathrooms
- Bedrooms: 4
- Bathrooms: 2
- Full bathrooms: 2
Primary bedroom
- Features: Ceiling Fan(s)
- Level: First
- Dimensions: 11 x 12
Living room
- Features: Ceiling Fan(s)
- Level: First
- Dimensions: 11 x 12
Appliances
- Included: Dishwasher, Electric Oven, Microwave
Features
- Built-in Features, Decorative/Designer Lighting Fixtures, Eat-in Kitchen, Kitchen Island, Open Floorplan, Other, Pantry, Walk-In Closet(s)
- Flooring: Luxury Vinyl Plank
- Windows: Window Coverings
- Has basement: No
- Has fireplace: No
Interior area
- Total interior livable area: 1,482 sqft
Video & virtual tour
Property
Parking
- Total spaces: 1
- Parking features: Driveway
- Attached garage spaces: 1
Features
- Levels: One
- Stories: 1
- Patio & porch: Covered
- Pool features: None
- Fencing: Chain Link,Privacy,Wood
Lot
- Size: 10,628 Square Feet
- Features: Interior Lot, Level
Details
- Parcel number: R000002506
Construction
Type & style
- Home type: SingleFamily
- Architectural style: Ranch,Detached
- Property subtype: Single Family Residence
- Attached to another structure: Yes
Materials
- Brick
- Foundation: Pillar/Post/Pier
- Roof: Composition
Condition
- Resale
- Year built: 1958
Utilities & green energy
- Sewer: Public Sewer
- Water: Public
- Utilities for property: Electricity Connected, Sewer Available, Water Available
Community & HOA
Community
- Subdivision: Stallings
HOA
- Has HOA: No
Location
- Region: Bowie
Financial & listing details
- Price per square foot: $168/sqft
- Tax assessed value: $98,750
- Annual tax amount: $2,490
- Date on market: 10/9/2026
- Listing terms: Cash,Conventional,FHA,USDA Loan,VA Loan
Estimated market value
$248,400
$236,000 - $261,000
$1,634/mo
Price history
| Date | Event | Price |
|---|---|---|
| 10/9/2026 | Listed for sale | $249,000+591.7%$168/sqft |
Source: NTREIS #21404748 Report a problem | ||
| 8/8/2017 | Listing removed | $36,000$24/sqft |
Source: SaucyLouise Real Estate #13646431 Report a problem | ||
| 7/27/2017 | Pending sale | $36,000$24/sqft |
Source: SaucyLouise Real Estate #13646431 Report a problem | ||
| 7/11/2017 | Listed for sale | $36,000-31.2%$24/sqft |
Source: SAUCYLOUISE REAL ESTATE #145776 Report a problem | ||
| 6/7/2017 | Listing removed | $52,345-4.8%$35/sqft |
Source: Auction.com Report a problem | ||
| 1/27/2017 | Listed for sale | $55,000$37/sqft |
Source: CANNON REALTY #13528132 Report a problem | ||
Public tax history
| Year | Property taxes | Tax assessment |
|---|---|---|
| 2025 | $1,862 | $98,750 |
| 2024 | $1,862 +7.6% | $98,750 +9.3% |
| 2023 | $1,731 +21.5% | $90,320 |
| 2022 | $1,425 +260.6% | $90,320 +28.9% |
| 2021 | $395 +8.9% | $70,050 +8.9% |
| 2020 | $363 +12.1% | $64,330 +9.3% |
| 2018 | $324 | $58,880 |
| 2017 | -- | $58,880 +8.1% |
| 2016 | -- | $54,480 +1.8% |
| 2015 | -- | $53,520 |
| 2014 | -- | $53,520 +1.3% |
| 2013 | -- | $52,830 |
| 2012 | -- | $52,830 |
| 2011 | -- | $52,830 +2.4% |
| 2010 | -- | $51,580 +0.3% |
| 2009 | -- | $51,440 |
| 2008 | -- | $51,440 |
| 2007 | -- | $51,440 |
Find assessor info on the county website
Monthly payment
Est. payment
Payment breakdown
Explore the cost of this home by adjusting the details. Changes won't be saved.Climate risks
Neighborhood: 76230
Nearby schools
Schools provided by the listing agent
- Elementary: Bowie
- Middle: Bowie
- High: Bowie
- District: Bowie ISD
Source: NTREIS. This data may not be complete. We recommend contacting the local school district to confirm school assignments for this home.
Similar homes
- $219,5004 bd2 ba1.5k sqft610 N Mason St, Bowie, TX 76230For Sale
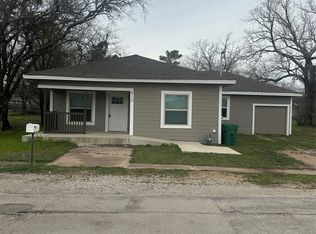 MLS ID #21408961, Terry Gunter. NTREIS
- $229,5004 bd2 ba2.2k sqft701 Hulme St, Bowie, TX 76230For Sale
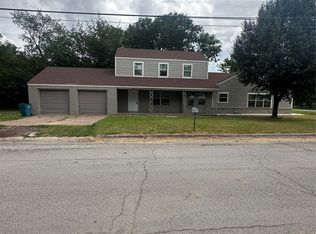 MLS ID #20988949, Terry Gunter. NTREIS
- $188,0003 bd2 ba1.2k sqft1109 Nugent St, Bowie, TX 76230For Sale
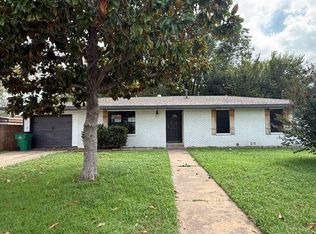 MLS ID #21414417, Michelle Long. NTREIS
- $245,0003 bd2 ba1.2k sqft1561 Fm 1816, Bowie, TX 76230For Sale
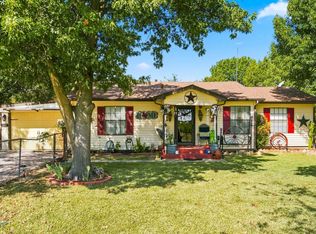 MLS ID #21377176, Caitlin Alonzo. NTREIS
