Looking for that family home with lots of room to grow--this is for you--newly remodeled home in very well kept neighborhood. This is a 3 bedroom 2 bath home beautifully done. Large open kitchen with oversized island with granite countertops, opens to living area with magnificent view to the backyard via the large windows. There is a backyard waiting to be used for entertainment, it has a great pergola covering most of the back porch, perfect for those cook outs and just relaxing. Waiting on you to be the new owners!!!!
For sale
$339,000
900 Roberts St, Bowie, TX 76230
3beds
2,318sqft
Single Family Residence
Built in 1978
0.34 Acres Lot
$-- Zestimate®
$146/sqft
$-- HOA
What's special
Large windowsOpen kitchen
- 706 days
- 87
- 4
Zillow last checked:
Listing updated:
Listed by:
Shelly Richey 0396295 940-627-3080,
C21 Sue Ann Denton, Decatur 940-627-3080,
Cheryl Hale 0674771 940-399-7764,
C21 Sue Ann Denton, Decatur
Source: NTREIS,MLS#: 20771878
Facts & features
Interior
Bedrooms & bathrooms
- Bedrooms: 3
- Bathrooms: 2
- Full bathrooms: 2
Primary bedroom
- Features: Ceiling Fan(s), Separate Shower, Walk-In Closet(s)
- Level: First
Bedroom
- Features: Ceiling Fan(s)
- Level: First
Bedroom
- Features: Ceiling Fan(s)
- Level: First
Primary bathroom
- Features: Built-in Features, Granite Counters
- Level: First
Other
- Features: Built-in Features
- Level: First
Kitchen
- Features: Built-in Features, Eat-in Kitchen, Granite Counters, Kitchen Island
- Level: First
Living room
- Features: Ceiling Fan(s), Fireplace
- Level: First
Utility room
- Features: Utility Room
- Level: First
Heating
- Central, Fireplace(s), Natural Gas
Cooling
- Central Air, Electric
Appliances
- Included: Dishwasher, Electric Cooktop, Electric Oven, Electric Range, Gas Water Heater, Microwave, Vented Exhaust Fan
- Laundry: Common Area, Washer Hookup, Laundry in Utility Room
Features
- Eat-in Kitchen, Granite Counters, Open Floorplan, Cable TV, Walk-In Closet(s)
- Flooring: Luxury Vinyl Plank
- Has basement: No
- Number of fireplaces: 1
- Fireplace features: Gas, Gas Log
Interior area
- Total interior livable area: 2,318 sqft
Video & virtual tour
Property
Parking
- Total spaces: 1
- Parking features: Circular Driveway, Door-Single, Garage, Garage Door Opener, Garage Faces Side, Storage, Boat, RV Access/Parking
- Attached garage spaces: 1
Features
- Levels: One
- Stories: 1
- Patio & porch: Rear Porch, Covered, Front Porch
- Pool features: None
- Fencing: Wood
Lot
- Size: 0.34 Acres
Details
- Additional structures: Pergola, Shed(s)
- Parcel number: R000001098
Construction
Type & style
- Home type: SingleFamily
- Architectural style: Traditional,Detached
- Property subtype: Single Family Residence
Materials
- Brick
- Foundation: Slab
- Roof: Composition
Condition
- Resale
- Year built: 1978
Utilities & green energy
- Sewer: Public Sewer
- Water: Public
- Utilities for property: Natural Gas Available, Sewer Available, Separate Meters, Water Available, Cable Available
Community & HOA
Community
- Security: Smoke Detector(s)
- Subdivision: Harris
HOA
- Has HOA: No
Location
- Region: Bowie
Financial & listing details
- Price per square foot: $146/sqft
- Tax assessed value: $301,820
- Annual tax amount: $3,192
- Date on market: 11/6/2024
- Cumulative days on market: 706 days
- Listing terms: Cash,Conventional,1031 Exchange,FHA,Texas Vet,USDA Loan
- Road surface type: Asphalt
Estimated market value
Not available
Estimated sales range
Not available
Not available
Price history
| Date | Event | Price |
|---|---|---|
| 8/20/2026 | Listed for sale | $339,000-5.6%$146/sqft |
Source: NTREIS #20771878 Report a problem | ||
| 12/10/2025 | Listed for sale | $359,000$155/sqft |
Source: NTREIS #20771878 Report a problem | ||
| 12/5/2025 | Contingent | $359,000$155/sqft |
Source: NTREIS #20771878 Report a problem | ||
| 9/16/2025 | Price change | $359,000-0.3%$155/sqft |
Source: NTREIS #20771878 Report a problem | ||
| 5/5/2025 | Listed for sale | $360,000$155/sqft |
Source: NTREIS #20771878 Report a problem | ||
| 4/28/2025 | Contingent | $360,000$155/sqft |
Source: NTREIS #20771878 Report a problem | ||
| 11/6/2024 | Listed for sale | $360,000$155/sqft |
Source: NTREIS #20771878 Report a problem | ||
| 11/13/2021 | Listing removed | -- |
Source:  Hubzu REO Report a problem Hubzu REO Report a problem | ||
| 1/8/2020 | Listing removed | -- |
Source: Auction.com Report a problem | ||
| 12/17/2019 | Listed for sale | -- |
Source: Auction.com Report a problem | ||
| 1/11/2011 | Sold | -- |
Source: Public Record Report a problem | ||
Public tax history
| Year | Property taxes | Tax assessment |
|---|---|---|
| 2025 | $5,692 +158.9% | $301,820 +78.3% |
| 2024 | $2,199 -12% | $169,230 -10% |
| 2023 | $2,500 +11.6% | $188,020 |
| 2022 | $2,240 +226.2% | $188,020 +23.5% |
| 2021 | $687 +9% | $152,190 +9% |
| 2020 | $630 +9.9% | $139,660 +7.2% |
| 2018 | $573 | $130,310 |
| 2017 | -- | $130,310 +2.3% |
| 2016 | -- | $127,400 +2.5% |
| 2015 | -- | $124,340 +2.4% |
| 2014 | -- | $121,450 +0.5% |
| 2013 | -- | $120,900 +7.1% |
| 2012 | -- | $112,870 0% |
| 2011 | -- | $112,880 -25.9% |
| 2010 | -- | $152,350 +17.1% |
| 2009 | -- | $130,110 |
| 2008 | -- | $130,110 |
| 2007 | -- | $130,110 |
Find assessor info on the county website
Monthly payment
Est. payment
Payment breakdown
Explore the cost of this home by adjusting the details. Changes won't be saved.Climate risks
Neighborhood: 76230
Nearby schools
Schools provided by the listing agent
- Elementary: Bowie
- Middle: Bowie
- High: Bowie
- District: Bowie ISD
Source: NTREIS. This data may not be complete. We recommend contacting the local school district to confirm school assignments for this home.
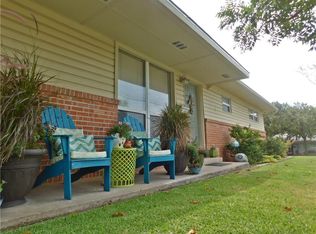
Similar homes
- $214,9003 bd2 ba1.2k sqft804 Lively St, Bowie, TX 76230For Sale
 MLS ID #21409994, Cathy Derstein. NTREIS
 - $359,9005 bd3 ba2.7k sqft901 Pebble St, Bowie, TX 76230For Sale
 MLS ID #21304777, Summer Eudey. NTREIS
 - $320,0004 bd3 ba1.7k sqft501 Lindsey St, Bowie, TX 76230For Sale
 MLS ID #21239961, Louis Giddings. NTREIS
 - $219,5004 bd2 ba1.5k sqft610 N Mason St, Bowie, TX 76230For Sale
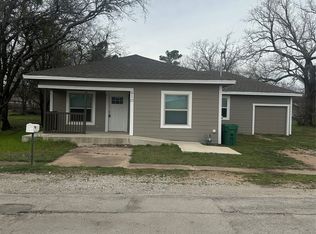 MLS ID #21408961, Terry Gunter. NTREIS
