Welcome to this beautiful 3-bedroom, 2.5-bath, 2 car garage, home situated on a lush, tree-filled 1.5 acre lot. Nestled in a highly desirable neighborhood, this property boasts timeless elegance and modern comfort throughout.
From the circular driveway and porte-cochère to the mature landscaping and inviting front entry, every detail reflects pride of ownership. Inside, you’ll find an expansive formal living room and a warm, open-concept layout that connects the breakfast area, den, and kitchen—perfect for everyday living and entertaining.
The home features oversized windows offering serene views of both the front and backyards, flooding the interior with natural light. Unique brick accents, rich wooden beams, vaulted ceilings, and a cozy rock fireplace with gas logs create a den that’s both rustic and refined. The custom kitchen showcases exquisite teak and copper cabinetry that blends beauty and function. Additionally there is a laundry room with a kitchenette.
Enjoy year-round comfort in the sunroom, or retreat outside to the separate office—ideal for remote work or creative pursuits. The property also includes a large storage-workshop space. an outdoor fireplace, thoughtfully designed sitting areas with walkways, a full sprinkler system, and impeccably maintained landscaping that makes every inch of the property feel like a private retreat.
This one-of-a-kind property combines character, comfort, and convenience - schedule your showing today!
For sale
Price cut: $18K (7/29)
$397,000
905 Bennett Dr, Bowie, TX 76230
3beds
2,822sqft
Single Family Residence
Built in 1953
1.5 Acres Lot
$-- Zestimate®
$141/sqft
$-- HOA
What's special
- 465 days
- 225
- 16
Zillow last checked:
Listing updated:
Listed by:
Terry Jones 0452137 940-872-3809,
Jones Real Estate 940-872-3809,
Bruce Barber 0525267 940-841-1596,
Jones Real Estate
Source: NTREIS,MLS#: 20955186
Facts & features
Interior
Bedrooms & bathrooms
- Bedrooms: 3
- Bathrooms: 3
- Full bathrooms: 2
- 1/2 bathrooms: 1
Primary bedroom
- Level: First
- Dimensions: 0 x 0
Primary bedroom
- Level: First
- Dimensions: 0 x 0
Living room
- Level: First
- Dimensions: 0 x 0
Heating
- Central, Electric, Fireplace(s), Natural Gas
Cooling
- Central Air, Electric
Appliances
- Included: Double Oven, Dishwasher, Electric Cooktop, Electric Oven, Disposal, Gas Water Heater, Microwave, Refrigerator
- Laundry: Washer Hookup, Electric Dryer Hookup, Laundry in Utility Room
Features
- Built-in Features, Chandelier, Decorative/Designer Lighting Fixtures, High Speed Internet, Open Floorplan, Paneling/Wainscoting, Vaulted Ceiling(s)
- Flooring: Carpet, Ceramic Tile
- Windows: Window Coverings
- Has basement: No
- Number of fireplaces: 1
- Fireplace features: Den, Gas Log, Wood Burning
Interior area
- Total interior livable area: 2,822 sqft
Video & virtual tour
Property
Parking
- Total spaces: 4
- Parking features: Attached Carport, Circular Driveway, Garage, Garage Door Opener, Garage Faces Rear
- Attached garage spaces: 2
- Carport spaces: 2
- Covered spaces: 4
Features
- Levels: One
- Stories: 1
- Patio & porch: Glass Enclosed
- Pool features: None
Lot
- Size: 1.5 Acres
- Features: Back Yard, Lawn, Landscaped, Sprinkler System
Details
- Additional structures: Storage, Workshop
- Parcel number: R000002629
Construction
Type & style
- Home type: SingleFamily
- Architectural style: Detached
- Property subtype: Single Family Residence
- Attached to another structure: Yes
Materials
- Brick, Cedar
- Foundation: Slab
- Roof: Composition,Shake
Condition
- Year built: 1953
Utilities & green energy
- Sewer: Public Sewer
- Water: Public
- Utilities for property: Sewer Available, Water Available
Community & HOA
Community
- Security: Security System, Smoke Detector(s)
- Subdivision: 1.517 Acres More Or Less, Block 3421, T.E.&L. Co.
HOA
- Has HOA: No
Location
- Region: Bowie
Financial & listing details
- Price per square foot: $141/sqft
- Tax assessed value: $358,680
- Annual tax amount: $4,985
- Date on market: 6/2/2025
- Cumulative days on market: 462 days
- Road surface type: Asphalt
Estimated market value
Not available
Estimated sales range
Not available
$2,090/mo
Price history
| Date | Event | Price |
|---|---|---|
| 7/29/2026 | Price change | $397,000-4.3%$141/sqft |
Source: NTREIS #20955186 Report a problem | ||
| 5/22/2026 | Price change | $415,000-11.5%$147/sqft |
Source: NTREIS #20955186 Report a problem | ||
| 6/2/2025 | Listed for sale | $469,000$166/sqft |
Source: NTREIS #20955186 Report a problem | ||
Public tax history
| Year | Property taxes | Tax assessment |
|---|---|---|
| 2025 | $4,985 -26.3% | $358,680 |
| 2024 | $6,765 +7.4% | $358,680 +9.1% |
| 2023 | $6,300 +267.1% | $328,750 |
| 2022 | $1,716 +158.6% | $328,750 +20.1% |
| 2021 | $664 | $273,840 +7.9% |
| 2020 | $664 | $253,870 +4.7% |
| 2018 | $664 | $242,490 |
| 2017 | -- | $242,490 +2.1% |
| 2016 | -- | $237,600 |
| 2015 | -- | $237,600 +3.3% |
| 2014 | -- | $230,110 +0.5% |
| 2013 | -- | $228,890 |
| 2012 | -- | $228,890 |
| 2011 | -- | $228,890 |
| 2010 | -- | $228,890 +0.4% |
| 2009 | -- | $228,080 |
| 2008 | -- | $228,080 +14.7% |
| 2007 | -- | $198,930 |
Find assessor info on the county website
Monthly payment
Est. payment
Payment breakdown
Explore the cost of this home by adjusting the details. Changes won't be saved.Climate risks
Neighborhood: 76230
Nearby schools
Schools provided by the listing agent
- Elementary: Bowie
- Middle: Bowie
- High: Bowie
- District: Bowie ISD
Source: NTREIS. This data may not be complete. We recommend contacting the local school district to confirm school assignments for this home.

Similar homes
- $385,0003 bd2 ba2.3k sqft1106 Central Ave, Bowie, TX 76230For Sale
 MLS ID #21211459, Misty Ogden. NTREIS
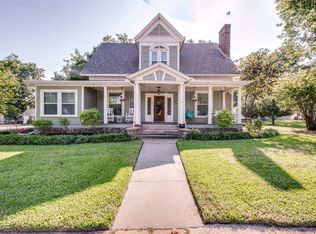
 - $395,0004 bd3 ba2.6k sqft310 E Tarrant St, Bowie, TX 76230For Sale
 MLS ID #21245306, Kristy Whiddon. NTREIS
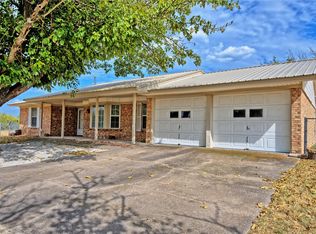
 - $425,0003 bd2 ba1.7k sqft437 Jakes Rd, Bowie, TX 76230For Sale
 MLS ID #21371170, Josh Swint. NTREIS
 - $359,9005 bd3 ba2.7k sqft901 Pebble St, Bowie, TX 76230For Sale
 MLS ID #21304777, Summer Eudey. NTREIS
