**PRICE IMPROVEMENT! **NEW ROOF ~ September 2026! Looking to leave city life behind and embrace the simple luxury of country living? This solidly built, spacious home sits on over 6 serene, wooded acres just outside the charming, small-town community of Bowie, Texas. Features include 3+ bedrooms, 2 full baths, and a large bonus room that can be used as either additional living space, or a large 4th bedroom - bunkroom. The spacious primary suite offers an ensuite with garden tub, seperate shower, and walk-in closet. The eat-in kitchen boasts granite countertops, stainless steel appliances, a beautiful stonework island-bar, and a spacious pantry. Enjoy relaxing with family and friends on the covered patio overlooking your wooded backyard and acreage beyond. This private country haven also features a large garage - workshop with electricity and concrete floor, and includes an unfinished room that, with your touch, has potential for a guestroom or craft space. Property is fenced, cross-fenced, and gated for your privacy. **Remaining furnishings, refrigerator, washer, dryer, and pit boss smoker on back patio may be negotiable with accepted offer.
For sale
Price cut: $20K (8/31)
$580,000
2801 Fm 1816, Bowie, TX 76230
3beds
2,385sqft
Single Family Residence
Built in 2009
6.26 Acres Lot
$567,700 Zestimate®
$243/sqft
$-- HOA
What's special
Stainless steel appliancesGranite countertopsEat-in kitchenCovered patioBeautiful stonework island-barWalk-in closetLarge bonus room
- 350 days
- 447
- 5
Zillow last checked:
Listing updated:
Listed by:
Rebecca Spray 0706748 931-629-1065,
Keller Williams Realty 817-329-8850
Source: NTREIS,MLS#: 21070008
Facts & features
Interior
Bedrooms & bathrooms
- Bedrooms: 3
- Bathrooms: 2
- Full bathrooms: 2
Primary bedroom
- Features: Ceiling Fan(s), Dual Sinks, En Suite Bathroom, Garden Tub/Roman Tub, Separate Shower, Walk-In Closet(s)
- Level: First
- Dimensions: 0 x 0
Bonus room
- Features: Ceiling Fan(s)
- Level: First
- Dimensions: 0 x 0
Living room
- Features: Built-in Features, Ceiling Fan(s)
- Level: First
- Dimensions: 0 x 0
Heating
- Central, Electric, Propane
Cooling
- Central Air, Ceiling Fan(s), Electric
Appliances
- Included: Some Gas Appliances, Dishwasher, Electric Water Heater, Gas Range, Microwave, Plumbed For Gas, Water Softener
Features
- Built-in Features, Double Vanity, Eat-in Kitchen, Granite Counters, High Speed Internet, Kitchen Island, Pantry, Vaulted Ceiling(s), Walk-In Closet(s)
- Flooring: Carpet, Ceramic Tile, Laminate
- Has basement: No
- Has fireplace: No
Interior area
- Total interior livable area: 2,385 sqft
Video & virtual tour
Property
Parking
- Total spaces: 4
- Parking features: Attached Carport, Additional Parking, Circular Driveway, Garage, Storage, Workshop in Garage
- Garage spaces: 2
- Carport spaces: 2
- Covered spaces: 4
Features
- Levels: One
- Stories: 1
- Patio & porch: Covered
- Exterior features: Rain Gutters
- Pool features: None
- Fencing: Barbed Wire,Cross Fenced,Other
Lot
- Size: 6.26 Acres
- Features: Acreage, Many Trees
- Residential vegetation: Wooded
Details
- Additional structures: Garage(s), Workshop
- Parcel number: R000023746
Construction
Type & style
- Home type: SingleFamily
- Architectural style: Traditional,Detached
- Property subtype: Single Family Residence
Materials
- Brick
- Foundation: Slab
- Roof: Composition
Condition
- Year built: 2009
Utilities & green energy
- Sewer: Septic Tank
- Water: Well
- Utilities for property: Septic Available, Water Available
Community & HOA
Community
- Subdivision: Te&L Co.
HOA
- Has HOA: No
Location
- Region: Bowie
Financial & listing details
- Price per square foot: $243/sqft
- Tax assessed value: $445,190
- Annual tax amount: $5,486
- Date on market: 9/25/2025
- Cumulative days on market: 351 days
- Listing terms: Cash,Conventional,FHA,VA Loan
- Exclusions: Staging decor, roll-top desk, all tools, equipment, & personal items in garage-shop. See notes regarding negotiable items.
- Road surface type: Asphalt
Estimated market value
$567,700
$539,000 - $596,000
$1,991/mo
Price history
| Date | Event | Price |
|---|---|---|
| 8/31/2026 | Listed for sale | $580,000-3.3%$243/sqft |
Source: NTREIS #21070008 Report a problem | ||
| 8/19/2026 | Contingent | $600,000$252/sqft |
Source: NTREIS #21070008 Report a problem | ||
| 5/28/2026 | Price change | $600,000-4.8%$252/sqft |
Source: NTREIS #21070008 Report a problem | ||
| 2/26/2026 | Price change | $630,000-1.6%$264/sqft |
Source: NTREIS #21070008 Report a problem | ||
| 12/1/2025 | Price change | $640,000-1.5%$268/sqft |
Source: NTREIS #21070008 Report a problem | ||
| 10/28/2025 | Price change | $650,000-0.7%$273/sqft |
Source: NTREIS #21070008 Report a problem | ||
| 9/25/2025 | Listed for sale | $654,900-0.8%$275/sqft |
Source: NTREIS #21070008 Report a problem | ||
| 8/15/2025 | Listing removed | $660,000$277/sqft |
Source: NTREIS #20884164 Report a problem | ||
| 5/3/2025 | Price change | $660,000-5.7%$277/sqft |
Source: NTREIS #20884164 Report a problem | ||
| 4/8/2025 | Price change | $699,900-2.8%$293/sqft |
Source: NTREIS #20884164 Report a problem | ||
| 3/27/2025 | Listed for sale | $719,900-1%$302/sqft |
Source: NTREIS #20884164 Report a problem | ||
| 2/22/2025 | Listing removed | $727,000$305/sqft |
Source: NTREIS #20784275 Report a problem | ||
| 11/23/2024 | Listed for sale | $727,000+82.2%$305/sqft |
Source: NTREIS #20784275 Report a problem | ||
| 9/2/2020 | Listing removed | $399,000$167/sqft |
Source: Margaret Hutson Realty #14272178 Report a problem | ||
| 7/17/2020 | Pending sale | $399,000$167/sqft |
Source: Margaret Hutson Realty #14272178 Report a problem | ||
| 6/15/2020 | Price change | $399,000-3.9%$167/sqft |
Source: Margaret Hutson Realty #14272178 Report a problem | ||
| 6/3/2020 | Price change | $415,000-2.4%$174/sqft |
Source: Margaret Hutson Realty #14272178 Report a problem | ||
| 1/31/2020 | Listed for sale | $425,000$178/sqft |
Source: Margaret Hutson Realty #14272178 Report a problem | ||
Public tax history
| Year | Property taxes | Tax assessment |
|---|---|---|
| 2025 | $2,585 -38.9% | $445,190 |
| 2024 | $4,234 +9.5% | $445,190 +7% |
| 2023 | $3,865 +25.3% | $416,120 +10.5% |
| 2022 | $3,086 +122.2% | $376,690 +22.5% |
| 2021 | $1,389 +24.8% | $307,550 +24.8% |
| 2020 | $1,113 +8.9% | $246,380 +6.1% |
| 2018 | $1,022 | $232,120 +1.1% |
| 2017 | -- | $229,490 |
| 2016 | -- | $229,490 +3% |
| 2015 | -- | $222,800 -0.3% |
| 2014 | -- | $223,460 +16.4% |
| 2013 | -- | $191,970 |
| 2012 | -- | $191,970 |
| 2011 | -- | $191,970 |
| 2010 | -- | $191,970 |
Find assessor info on the county website
Monthly payment
Est. payment
Payment breakdown
Explore the cost of this home by adjusting the details. Changes won't be saved.Climate risks
Neighborhood: 76230
Nearby schools
Schools provided by the listing agent
- Elementary: Bowie
- Middle: Bowie
- High: Bowie
- District: Bowie ISD
Source: NTREIS. This data may not be complete. We recommend contacting the local school district to confirm school assignments for this home.

Similar homes
- $559,0004 bd5 ba3.1k sqft1602 Jefferson St, Bowie, TX 76230For Sale
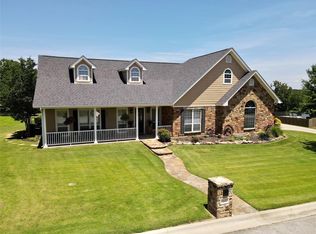 MLS ID #21366688, Terry Gunter. NTREIS
 - $505,0003 bd2 ba1.8k sqft4316 Leona Rd, Bowie, TX 76230For Sale
 MLS ID #21239624, Lesley Swearingin. NTREIS
 - $425,0003 bd2 ba1.7k sqft437 Jakes Rd, Bowie, TX 76230For Sale
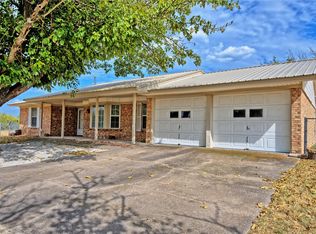 MLS ID #21371170, Josh Swint. NTREIS
 - $499,9993 bd2 ba2.6k sqft584 W Alamo Rd, Bowie, TX 76230For Sale
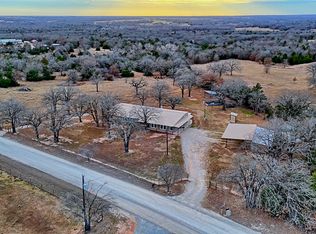 MLS ID #21150277, Jessica Vesely. NTREIS
 - $599,0004 bd3 ba2.7k sqft112 Silver Leaf Dr, Bowie, TX 76270For Sale
 MLS ID #183166, JERRY TOFT, Epiphany Real Estate Services LLC. WFAR
