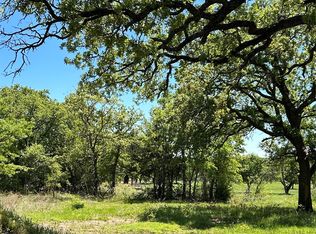
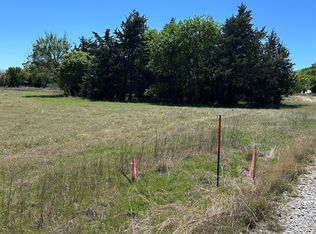
Welcome to this new home in 2026! Over 2000 square feet with custom features, four bedrooms, 2 baths and a spacious two-car garage, all nestled on nearly 3 acres. This house blends the timeless character of a traditional home with subtle farmhouse touches and offers a warm inviting atmosphere with plenty of room to enjoy country living. With Wise Co-Op Electric, a desirable four-bedroom layout and the charm of an inspired design, this is a wonderful opportunity for buyers looking for space, comfort and a little more breathing room. Weather permitting, this house will be ready for your family before Christmas 2026!
Owner-Builder-Agent are all Melanie Parr and Parr Construction
For sale
$459,900
3380 Upper Montague Rd, Bowie, TX 76230
4beds
2,015sqft
Single Family Residence
Built in 2026
2.92 Acres Lot
$454,400 Zestimate®
$228/sqft
$-- HOA
What's special
- 37 days
- 99
- 4
Likely to sell faster than
Zillow last checked:
Listing updated:
Listed by:
Melanie Parr 0505232 832-405-5735,
Elite Texas Properties 832-405-5735
Source: NTREIS,MLS#: 21366773
Facts & features
Interior
Bedrooms & bathrooms
- Bedrooms: 4
- Bathrooms: 2
- Full bathrooms: 2
Primary bedroom
- Features: Ceiling Fan(s), Dual Sinks, En Suite Bathroom, Linen Closet, Walk-In Closet(s)
- Level: First
- Dimensions: 14 x 15
Bedroom
- Features: Ceiling Fan(s), Split Bedrooms
- Level: First
- Dimensions: 13 x 11
Bedroom
- Features: Ceiling Fan(s), Split Bedrooms
- Level: First
- Dimensions: 11 x 11
Bedroom
- Features: Ceiling Fan(s), Split Bedrooms
- Level: First
- Dimensions: 13 x 11
Dining room
- Level: First
- Dimensions: 12 x 12
Laundry
- Features: Built-in Features
- Level: First
- Dimensions: 9 x 5
Living room
- Features: Ceiling Fan(s), Fireplace
- Level: First
- Dimensions: 16 x 16
Office
- Level: First
- Dimensions: 12 x 7
Appliances
- Included: Dishwasher, Electric Range, Disposal, Vented Exhaust Fan
Features
- Built-in Features, Chandelier, Decorative/Designer Lighting Fixtures, Double Vanity, Open Floorplan, Pantry, Walk-In Closet(s)
- Has basement: No
- Number of fireplaces: 1
- Fireplace features: Electric
Interior area
- Total interior livable area: 2,015 sqft
Video & virtual tour
Property
Parking
- Total spaces: 2
- Parking features: On Site
- Attached garage spaces: 2
Features
- Levels: One
- Stories: 1
- Pool features: None
Lot
- Size: 2.92 Acres
Details
- Parcel number: R000027456
Construction
Type & style
- Home type: SingleFamily
- Architectural style: Traditional,Detached
- Property subtype: Single Family Residence
Materials
- Fiber Cement
Condition
- Year built: 2026
Utilities & green energy
- Sewer: Septic Tank
- Water: Well
- Utilities for property: Electricity Available, Septic Available, Water Available
Community & HOA
Community
- Subdivision: The Thirteen
HOA
- Has HOA: No
Location
- Region: Bowie
Financial & listing details
- Price per square foot: $228/sqft
- Annual tax amount: $471
- Date on market: 8/21/2026
- Cumulative days on market: 38 days
Estimated market value
$454,400
$432,000 - $477,000
$1,953/mo
Price history
| Date | Event | Price |
|---|---|---|
| 8/21/2026 | Listed for sale | $459,900+270.9%$228/sqft |
Source: NTREIS #21366773 Report a problem | ||
| 6/12/2026 | Sold | -- |
Source: NTREIS #21239561 Report a problem | ||
| 4/15/2026 | Listed for sale | $124,000-11.4%$62/sqft |
Source: NTREIS #21239561 Report a problem | ||
| 12/22/2025 | Listing removed | $140,000$69/sqft |
Source: NTREIS #21036623 Report a problem | ||
| 10/21/2025 | Price change | $140,000-3.4%$69/sqft |
Source: NTREIS #21036623 Report a problem | ||
| 8/19/2025 | Listed for sale | $145,000-3.3%$72/sqft |
Source: NTREIS #21036623 Report a problem | ||
| 7/12/2025 | Listing removed | $149,900$74/sqft |
Source: NTREIS #20701974 Report a problem | ||
| 6/17/2025 | Price change | $149,900-11.8%$74/sqft |
Source: NTREIS #20701974 Report a problem | ||
| 6/13/2025 | Price change | $169,900-2.9%$84/sqft |
Source: NTREIS #20701974 Report a problem | ||
| 5/1/2025 | Price change | $175,000-5.4%$87/sqft |
Source: NTREIS #20701974 Report a problem | ||
| 3/31/2025 | Price change | $185,000-2.6%$92/sqft |
Source: NTREIS #20701974 Report a problem | ||
| 2/20/2025 | Price change | $190,000-5%$94/sqft |
Source: NTREIS #20701974 Report a problem | ||
| 11/8/2024 | Price change | $200,000+46%$99/sqft |
Source: NTREIS #20701974 Report a problem | ||
| 9/11/2024 | Price change | $137,000-1.4%$68/sqft |
Source: NTREIS #20701974 Report a problem | ||
| 8/14/2024 | Listed for sale | $139,000-78.9%$69/sqft |
Source: NTREIS #20701974 Report a problem | ||
| 8/13/2024 | Listing removed | $659,000$327/sqft |
Source: NTREIS #20567308 Report a problem | ||
| 3/30/2024 | Listing removed | -- |
Source: NTREIS #20567308 Report a problem | ||
| 3/25/2024 | Listed for sale | $659,000$327/sqft |
Source: NTREIS #20567308 Report a problem | ||
Public tax history
Tax history is unavailable.
Monthly payment
Est. payment
Payment breakdown
Explore the cost of this home by adjusting the details. Changes won't be saved.Climate risks
Neighborhood: 76230
Nearby schools
Schools provided by the listing agent
- Elementary: Bowie
- Middle: Bowie
- High: Bowie
- District: Bowie ISD
Source: NTREIS. This data may not be complete. We recommend contacting the local school district to confirm school assignments for this home.
Similar homes
- $425,0003 bd2 ba1.7k sqft437 Jakes Rd, Bowie, TX 76230For Sale
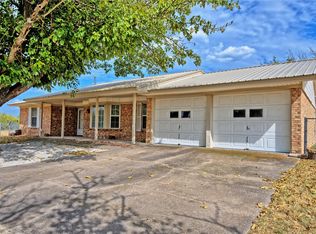 MLS ID #21371170, Josh Swint. NTREIS
 - $299,0003 bd2 ba1.2k sqft7590 Fm 1758, Bowie, TX 76230For Sale
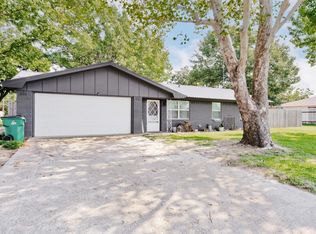 MLS ID #21362825, Josh Swint. NTREIS
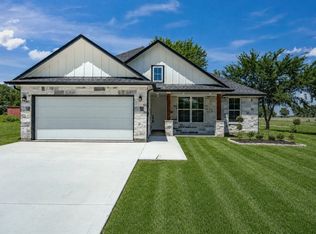
 - $545,0003 bd2 ba1.5k sqft1569 Well Service Rd, Bowie, TX 76230For Sale
 MLS ID #21217722, Aimee Ashley. NTREIS
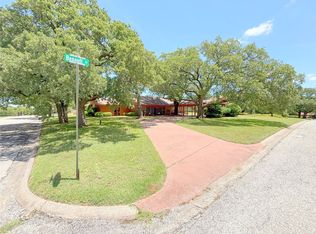
 - $397,0003 bd3 ba2.8k sqft905 Bennett Dr, Bowie, TX 76230For Sale
 MLS ID #20955186, Terry Jones. NTREIS
