Set among mature oak and pecan trees in a sought-after location, this meticulously updated 1907 residence seamlessly combines timeless elegance with modern comfort. The home features original hardwood floors, a refined library-sitting room, separate living area, formal dining room and a sun-filled sunroom—each space offering distinctive warmth and character. With four spacious bedrooms, including a primary ensuite conveniently located downstairs and three additional large bedrooms plus a full bath upstairs, the layout provides both flexibility and privacy. A powder bath is ideally situated on the main level for guests. The kitchen overlooks the landscaped backyard and offers period-appropriate cabinetry, quality stainless steel appliances, a walkthrough utility area with access to the backyard, and an iconic walk-in pantry. Enjoy the gracious front porch, ideal for relaxing as community parades pass by. The expansive backyard invites various activities: enjoy your morning coffee or evening tea on the shaded deck, stroll through lush St. Augustine grass, garden, raise chickens, swim in the above-ground pool, or utilize the workshop in the detached three-car garage with an apartment above. This property provides quiet, private living with income potential from the separate living area, making it an exceptional opportunity for those seeking a blend of historic charm and contemporary convenience.
For sale
Price cut: $5K (10/6)
$390,000
310 E Tarrant St, Bowie, TX 76230
4beds
2,684sqft
Single Family Residence
Built in 1907
0.5 Acres Lot
$-- Zestimate®
$145/sqft
$-- HOA
What's special
Expansive backyardAbove-ground poolSun-filled sunroomFormal dining roomOriginal hardwood floorsFour spacious bedroomsRefined library-sitting room
- 182 days
- 473
- 37
Zillow last checked:
Listing updated:
Listed by:
Kristy Whiddon 0411061 (940)872-5424,
Sue Swint Realty 940-872-5424
Source: NTREIS,MLS#: 21245306
Facts & features
Interior
Bedrooms & bathrooms
- Bedrooms: 4
- Bathrooms: 3
- Full bathrooms: 2
- 1/2 bathrooms: 1
Primary bedroom
- Level: First
- Dimensions: 0 x 0
Living room
- Level: First
- Dimensions: 0 x 0
Heating
- Central, Fireplace(s), Natural Gas
Cooling
- Central Air
Appliances
- Included: Dishwasher, Disposal, Gas Range, Gas Water Heater, Vented Exhaust Fan, Water Purifier
Features
- Chandelier, Cathedral Ceiling(s), Decorative/Designer Lighting Fixtures, High Speed Internet, Pantry, Vaulted Ceiling(s), Natural Woodwork, Walk-In Closet(s)
- Flooring: Wood
- Has basement: Yes
- Number of fireplaces: 1
- Fireplace features: Wood Burning
Interior area
- Total interior livable area: 2,684 sqft
Video & virtual tour
Property
Parking
- Total spaces: 4
- Parking features: Attached Carport, Asphalt
- Garage spaces: 3
- Carport spaces: 1
- Covered spaces: 4
Features
- Levels: Two
- Stories: 2
- Patio & porch: Covered
- Exterior features: Rain Gutters, Storage
- Pool features: Above Ground, Pool
- Fencing: Wood
Lot
- Size: 0.5 Acres
- Features: Back Yard, Lawn, Landscaped, Sprinkler System, Few Trees
- Residential vegetation: Grassed, Wooded
Details
- Parcel number: R000000743
Construction
Type & style
- Home type: SingleFamily
- Architectural style: Craftsman,Victorian,Detached
- Property subtype: Single Family Residence
Materials
- Wood Siding
- Foundation: Pillar/Post/Pier
- Roof: Composition
Condition
- Resale
- Year built: 1907
Utilities & green energy
- Sewer: Public Sewer
- Water: Public
- Utilities for property: Electricity Connected, Natural Gas Available, Sewer Available, Separate Meters, Water Available
Community & HOA
Community
- Features: Curbs
- Security: Smoke Detector(s)
- Subdivision: Cowan
HOA
- Has HOA: No
Location
- Region: Bowie
Financial & listing details
- Price per square foot: $145/sqft
- Tax assessed value: $401,630
- Annual tax amount: $7,575
- Date on market: 4/20/2026
- Cumulative days on market: 365 days
- Listing terms: Cash,Conventional
- Road surface type: Asphalt
Estimated market value
Not available
Estimated sales range
Not available
Not available
Price history
| Date | Event | Price |
|---|---|---|
| 10/6/2026 | Price change | $390,000-1.3%$145/sqft |
Source: NTREIS #21245306 Report a problem | ||
| 6/29/2026 | Price change | $395,000-1.3%$147/sqft |
Source: NTREIS #21245306 Report a problem | ||
| 4/20/2026 | Listed for sale | $400,000$149/sqft |
Source: NTREIS #21245306 Report a problem | ||
| 4/7/2026 | Listing removed | $400,000$149/sqft |
Source: NTREIS #21079268 Report a problem | ||
| 10/6/2025 | Listed for sale | $400,000-5.9%$149/sqft |
Source: NTREIS #21079268 Report a problem | ||
| 5/2/2023 | Sold | -- |
Source: NTREIS #20270221 Report a problem | ||
| 3/26/2023 | Contingent | $425,000$158/sqft |
Source: NTREIS #20270221 Report a problem | ||
| 3/2/2023 | Listed for sale | $425,000-5.3%$158/sqft |
Source: NTREIS #20270221 Report a problem | ||
| 10/21/2022 | Listing removed | $449,000$167/sqft |
Source: NTREIS #20066650 Report a problem | ||
| 8/1/2022 | Price change | $449,000-5.5%$167/sqft |
Source: NTREIS #20066650 Report a problem | ||
| 6/17/2022 | Price change | $475,000-4%$177/sqft |
Source: NTREIS #20066650 Report a problem | ||
| 5/24/2022 | Listed for sale | $495,000$184/sqft |
Source: NTREIS #20066650 Report a problem | ||
Public tax history
| Year | Property taxes | Tax assessment |
|---|---|---|
| 2025 | $6,034 -5.3% | $401,630 |
| 2024 | $6,373 +140.4% | $401,630 +9.6% |
| 2023 | $2,652 +12% | $366,520 +88.1% |
| 2022 | $2,368 +227.3% | $194,840 +21.5% |
| 2021 | $724 +4% | $160,330 +2.7% |
| 2020 | $696 +24.1% | $156,100 +22.5% |
| 2018 | $560 | $127,380 |
| 2017 | -- | $127,380 +1.2% |
| 2016 | -- | $125,870 |
| 2015 | -- | $125,870 -2.8% |
| 2014 | -- | $129,440 |
| 2013 | -- | $129,440 |
| 2012 | -- | $129,440 |
| 2011 | -- | $129,440 |
| 2010 | -- | $129,440 +0.1% |
| 2009 | -- | $129,250 |
| 2008 | -- | $129,250 +2.3% |
| 2007 | -- | $126,360 |
Find assessor info on the county website
Monthly payment
Est. payment
Payment breakdown
Explore the cost of this home by adjusting the details. Changes won't be saved.Climate risks
Neighborhood: 76230
Nearby schools
Schools provided by the listing agent
- Elementary: Bowie
- Middle: Bowie
- High: Bowie
- District: Bowie ISD
Source: NTREIS. This data may not be complete. We recommend contacting the local school district to confirm school assignments for this home.


Similar homes
- $395,0004 bd3 ba2.9k sqft805 E Wise St, Bowie, TX 76230For Sale
 MLS ID #21352165, Shannon Johnson. NTREIS
 - $349,9005 bd3 ba2.7k sqft901 Pebble St, Bowie, TX 76230For Sale
 MLS ID #21304777, Summer Eudey. NTREIS
 - $320,0004 bd3 ba1.7k sqft501 Lindsey St, Bowie, TX 76230For Sale
 MLS ID #21239961, Louis Giddings. NTREIS
 - $397,0003 bd3 ba2.8k sqft905 Bennett Dr, Bowie, TX 76230For Sale
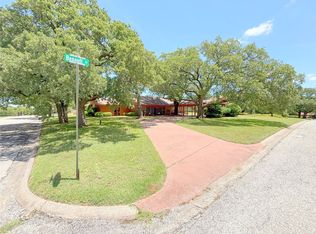 MLS ID #20955186, Terry Jones. NTREIS
