Spacious home situated on a large corner lot with plenty of room both inside and out! This versatile floor plan features a unique flex space in the garage that could serve as an additional bedroom, game room, home office, or hobby space. Enjoy cozy evenings with fireplaces located in both the living room and the primary suite.
The expansive kitchen is designed for entertaining and everyday living, featuring double ovens and abundant workspace. Outside, you'll find a covered back patio overlooking an above-ground pool, creating the perfect setting for relaxing or hosting guests. HVAC and water heater have been replaced in the past few years.
The detached workshop is equipped with electricity and spray foam insulation, making it ideal for projects, a home business, additional storage, or covered parking. Conveniently located near shopping, dining, and entertainment, with easy access to Hwy 287 for commuting. With generous square footage and endless possibilities, this property offers comfort, flexibility, and convenience all in one package.
For sale
Price cut: $10K (8/7)
$359,900
901 Pebble St, Bowie, TX 76230
5beds
2,775sqft
Single Family Residence
Built in 1968
0.59 Acres Lot
$353,100 Zestimate®
$130/sqft
$-- HOA
What's special
Above-ground poolCovered back patioLarge corner lotDouble ovens
- 91 days
- 141
- 15
Zillow last checked:
Listing updated:
Listed by:
Summer Eudey 0835173 9403379880,
Parker Properties Real Estate 940-627-9040
Source: NTREIS,MLS#: 21304777
Facts & features
Interior
Bedrooms & bathrooms
- Bedrooms: 5
- Bathrooms: 3
- Full bathrooms: 2
- 1/2 bathrooms: 1
Primary bedroom
- Features: Fireplace, Walk-In Closet(s)
- Level: First
- Dimensions: 21 x 12
Primary bedroom
- Features: En Suite Bathroom
- Level: First
- Dimensions: 15 x 12
Bedroom
- Level: First
- Dimensions: 11 x 12
Bedroom
- Level: First
- Dimensions: 11 x 11
Bonus room
- Level: First
- Dimensions: 21 x 13
Dining room
- Level: First
- Dimensions: 11 x 9
Kitchen
- Features: Breakfast Bar, Built-in Features, Granite Counters, Kitchen Island
- Level: First
- Dimensions: 19 x 13
Living room
- Features: Fireplace
- Level: First
- Dimensions: 14 x 16
Heating
- Central, Natural Gas
Cooling
- Central Air, Gas
Appliances
- Included: Double Oven, Dishwasher, Gas Range
Features
- Built-in Features, Decorative/Designer Lighting Fixtures, Double Vanity, Eat-in Kitchen, Granite Counters, Kitchen Island, Multiple Master Suites, Walk-In Closet(s)
- Flooring: Ceramic Tile, Luxury Vinyl Plank
- Windows: Window Coverings
- Has basement: No
- Number of fireplaces: 2
- Fireplace features: Bedroom, Gas Log, Living Room, Masonry, Wood Burning
Interior area
- Total interior livable area: 2,775 sqft
Video & virtual tour
Property
Parking
- Total spaces: 2
- Parking features: Driveway, Garage, Garage Door Opener, Garage Faces Side
- Attached garage spaces: 2
Features
- Levels: One
- Stories: 1
- Patio & porch: Patio, Covered
- Pool features: Above Ground, Pool
- Fencing: Back Yard,Chain Link,Wood
Lot
- Size: 0.59 Acres
- Features: Back Yard, Corner Lot, Irregular Lot, Lawn, Few Trees
Details
- Additional structures: Workshop
- Parcel number: R000002798
Construction
Type & style
- Home type: SingleFamily
- Architectural style: Traditional,Detached
- Property subtype: Single Family Residence
- Attached to another structure: Yes
Materials
- Brick
- Foundation: Slab
- Roof: Composition
Condition
- Resale
- Year built: 1968
Utilities & green energy
- Sewer: Public Sewer
- Water: Public
- Utilities for property: Electricity Connected, Sewer Available, Water Available
Community & HOA
Community
- Subdivision: Valley View
HOA
- Has HOA: No
Location
- Region: Bowie
Financial & listing details
- Price per square foot: $130/sqft
- Tax assessed value: $302,470
- Annual tax amount: $5,705
- Date on market: 7/9/2026
- Cumulative days on market: 91 days
- Listing terms: Cash,Conventional,FHA,USDA Loan,VA Loan
- Exclusions: All TV Brackets
Estimated market value
$353,100
$335,000 - $371,000
$2,138/mo
Price history
| Date | Event | Price |
|---|---|---|
| 8/7/2026 | Price change | $359,900-2.7%$130/sqft |
Source: NTREIS #21304777 Report a problem | ||
| 7/9/2026 | Listed for sale | $369,900+34.5%$133/sqft |
Source: NTREIS #21304777 Report a problem | ||
| 4/21/2022 | Sold | -- |
Source: NTREIS #14756831 Report a problem | ||
| 3/20/2022 | Pending sale | $275,000$99/sqft |
Source: NTREIS #14756831 Report a problem | ||
| 3/14/2022 | Contingent | $275,000$99/sqft |
Source: NTREIS #14756831 Report a problem | ||
| 3/10/2022 | Price change | $275,000-5.2%$99/sqft |
Source: NTREIS #14756831 Report a problem | ||
| 2/11/2022 | Listed for sale | $290,000+57.2%$105/sqft |
Source: NTREIS #14756831 Report a problem | ||
| 9/28/2015 | Listing removed | $184,500$66/sqft |
Source: Sue Swint Realty #13172563 Report a problem | ||
| 7/25/2015 | Price change | $184,500-2.4%$66/sqft |
Source: Sue Swint Realty #13172563 Report a problem | ||
| 6/15/2015 | Listed for sale | $189,000$68/sqft |
Source: Sue Swint Realty #13172563 Report a problem | ||
Public tax history
| Year | Property taxes | Tax assessment |
|---|---|---|
| 2025 | $4,219 -5% | $302,470 +2.2% |
| 2024 | $4,439 +9.8% | $295,820 +9.3% |
| 2023 | $4,042 +19.7% | $270,570 |
| 2022 | $3,378 +242.6% | $270,570 +23.8% |
| 2021 | $986 +8.6% | $218,480 +8.6% |
| 2020 | $908 -10.3% | $201,190 +9.3% |
| 2018 | $1,012 | $184,070 |
| 2017 | -- | $184,070 +19.4% |
| 2016 | -- | $154,150 +2.7% |
| 2015 | -- | $150,170 |
| 2014 | -- | $150,170 -9% |
| 2013 | -- | $164,940 +4.9% |
| 2012 | -- | $157,260 +0% |
| 2011 | -- | $157,250 +6.9% |
| 2010 | -- | $147,090 +4.3% |
| 2009 | -- | $140,970 |
| 2008 | -- | $140,970 |
| 2007 | -- | $140,970 |
Find assessor info on the county website
Monthly payment
Est. payment
Payment breakdown
Explore the cost of this home by adjusting the details. Changes won't be saved.Climate risks
Neighborhood: 76230
Nearby schools
Schools provided by the listing agent
- Elementary: Bowie
- Middle: Bowie
- High: Bowie
- District: Bowie ISD
Source: NTREIS. This data may not be complete. We recommend contacting the local school district to confirm school assignments for this home.

Similar homes
- $390,0004 bd3 ba2.6k sqft310 E Tarrant St, Bowie, TX 76230For Sale
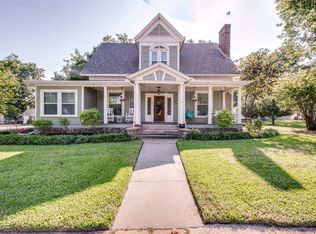 MLS ID #21245306, Kristy Whiddon. NTREIS
 - $395,0004 bd3 ba2.9k sqft805 E Wise St, Bowie, TX 76230For Sale
 MLS ID #21352165, Shannon Johnson. NTREIS
 - $339,0003 bd2 ba2.3k sqft900 Roberts St, Bowie, TX 76230For Sale
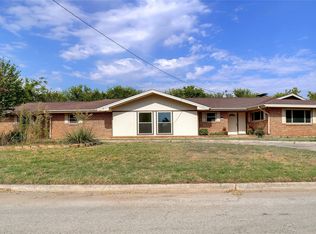 MLS ID #20771878, Shelly Richey. NTREIS
 - $320,0004 bd3 ba1.7k sqft501 Lindsey St, Bowie, TX 76230For Sale
 MLS ID #21239961, Louis Giddings. NTREIS
